







Bonampak
Archeological site
Bonampak
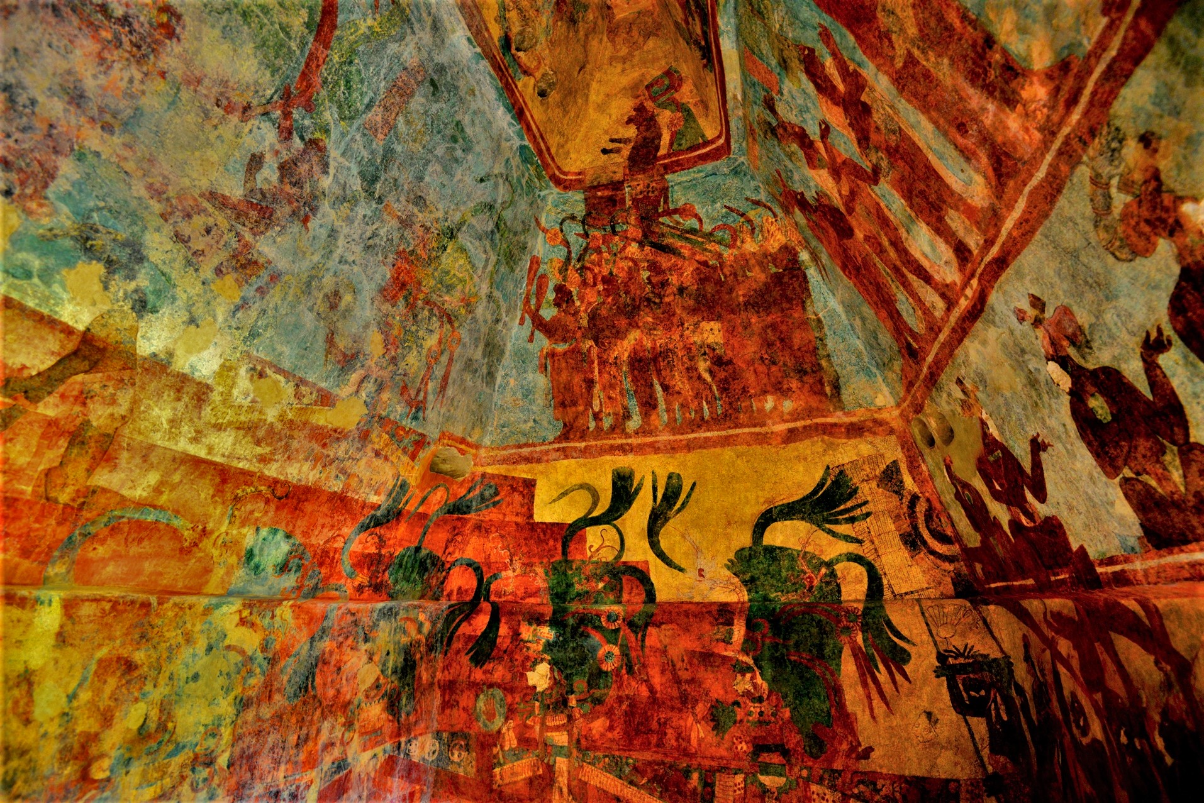
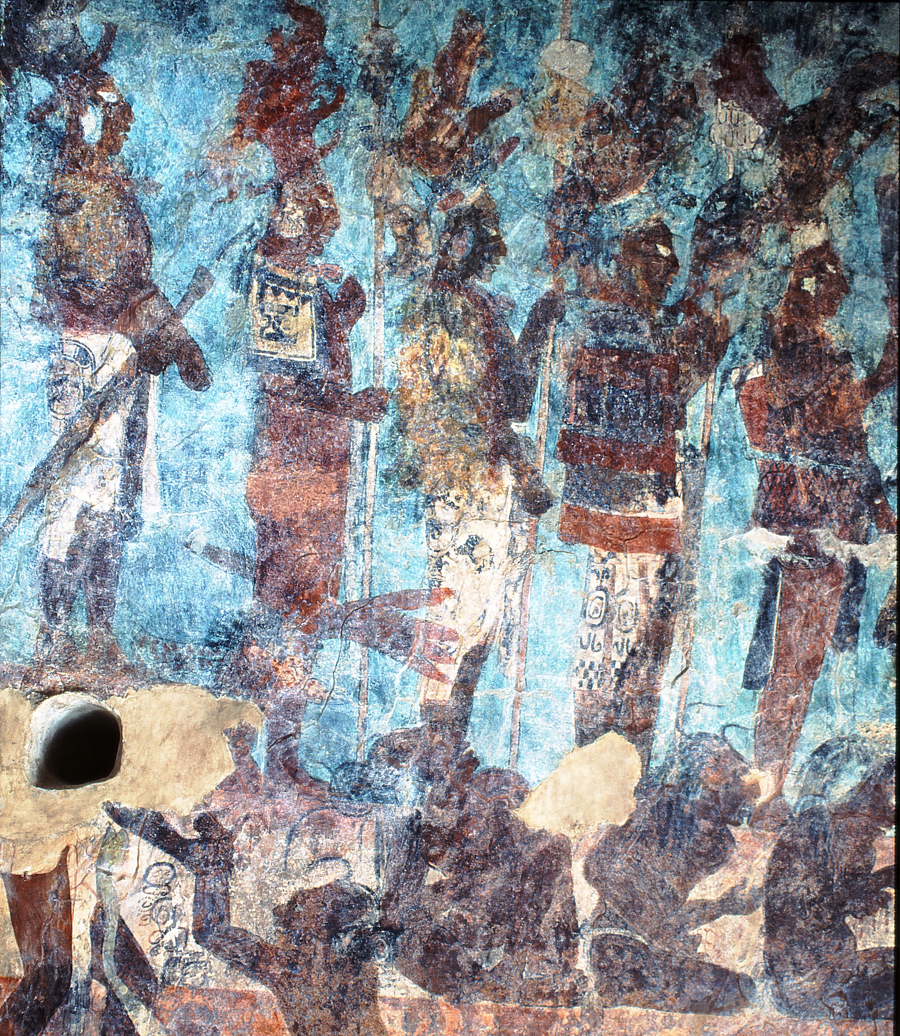
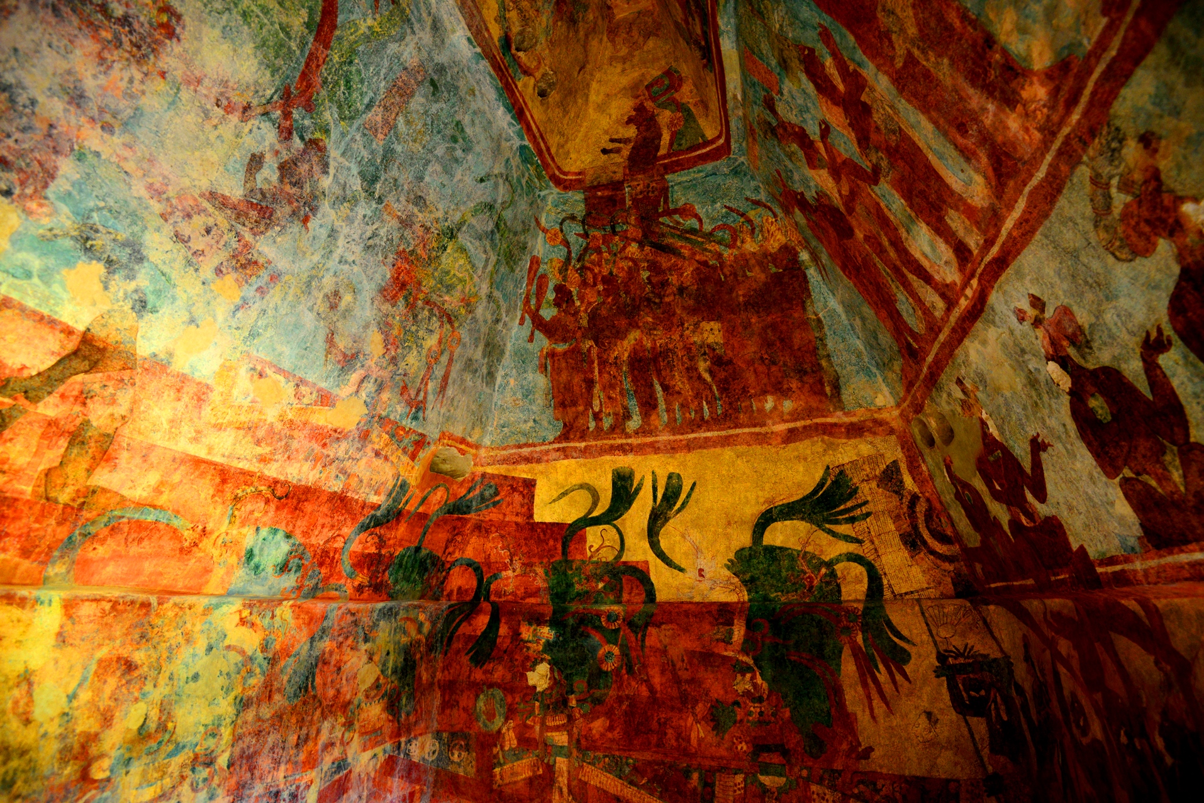
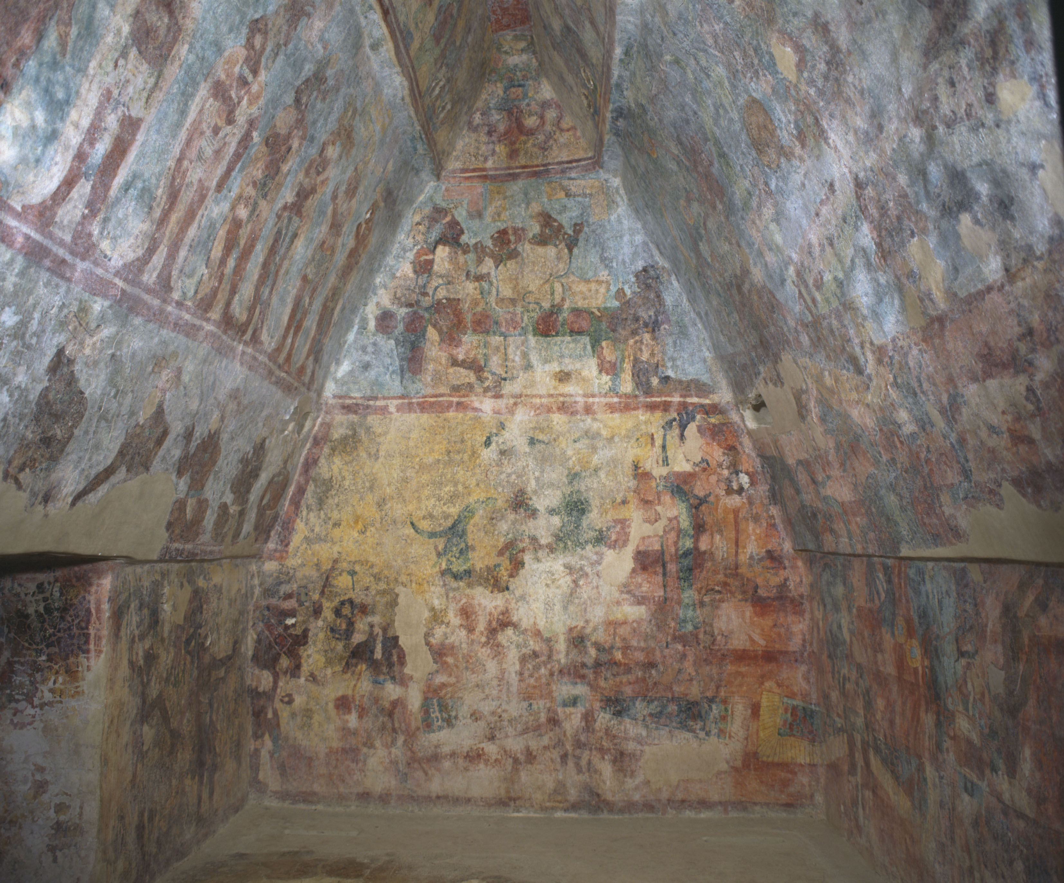
In the heart of the Lacandon jungle, Bonampak is famous for its extraordinary murals, which show scenes of war, paying tribute and the capture of prisoners for sacrifice.
This little-known Mayan city is 1800 years old, and it reached its apogee between 600 and 800 AD. Its first few centuries were spent under the dominion of Piedras Negras and later Yaxchilán. The political, administrative and religious center of the city was never very large, but it was more spread out than other Mayan cities in the Usumacinta basin, owing to the capacity for agricultural production of its surrounding valley, which produced cacao as well basic foods. The city must have been segmented into several neighborhoods directed by members of the local aristocracy, who were responsible for collecting taxes for the governor.
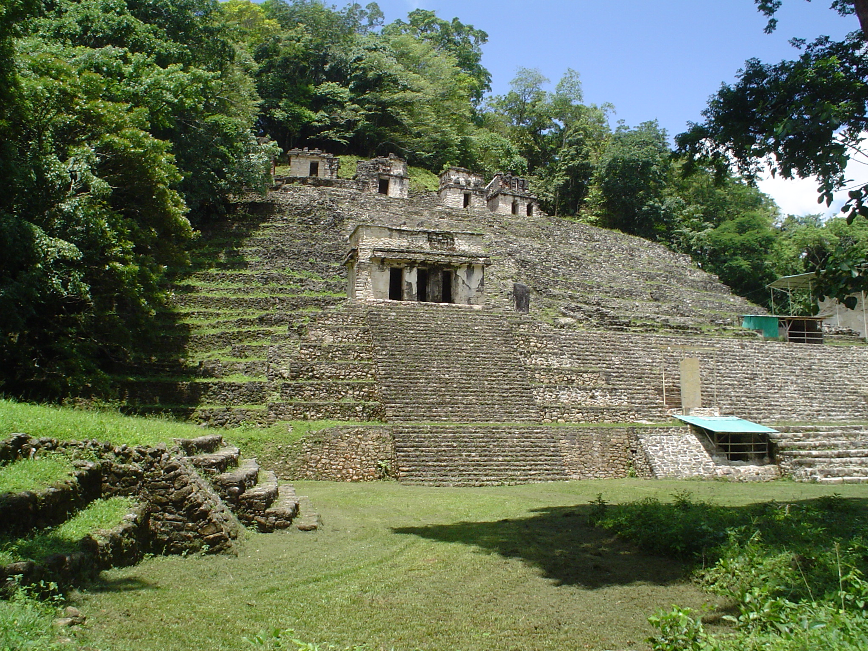
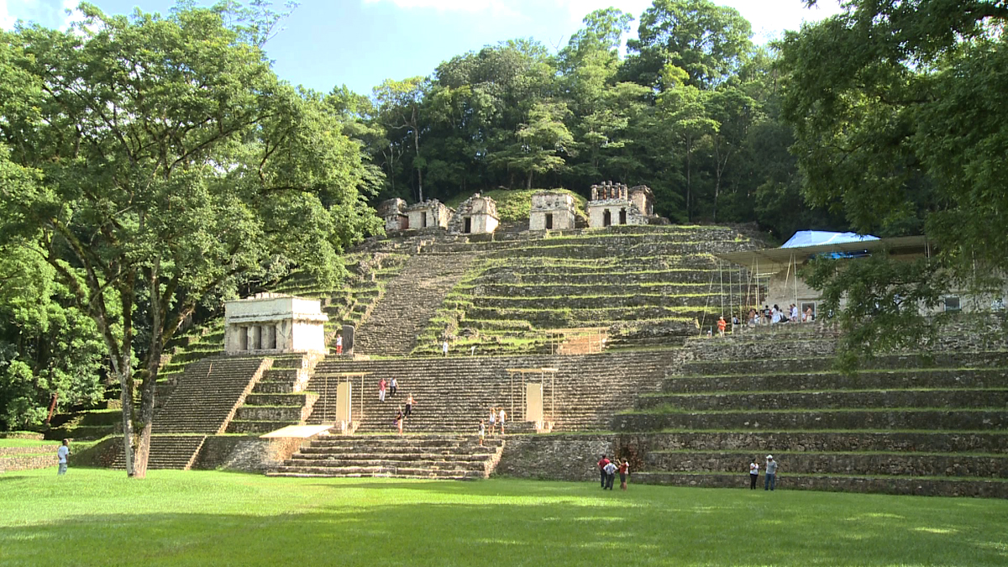
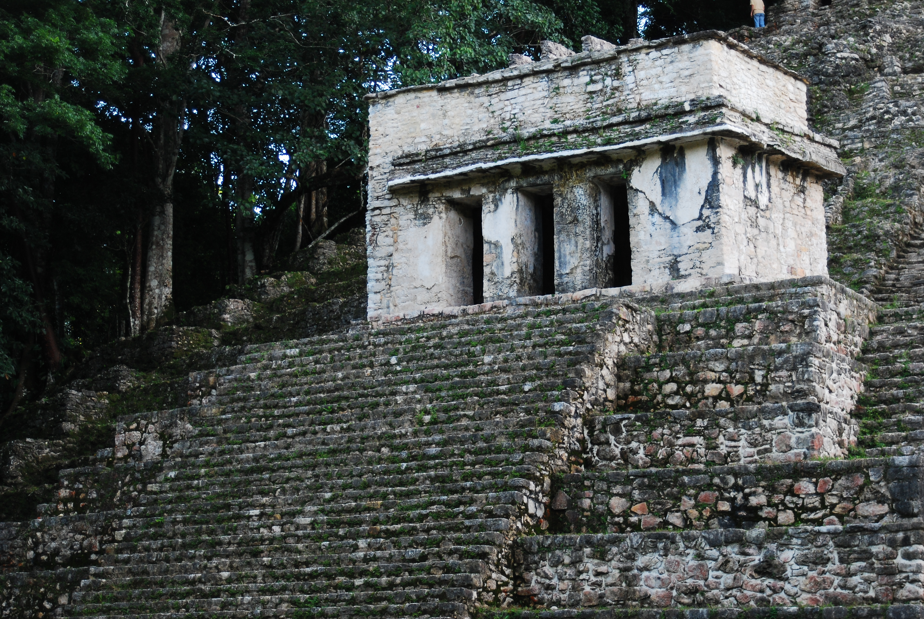
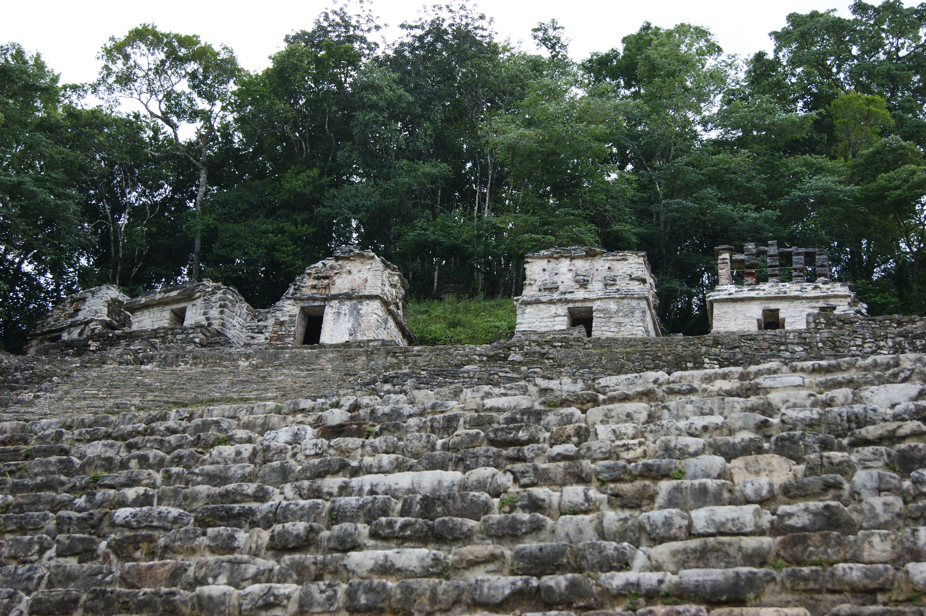
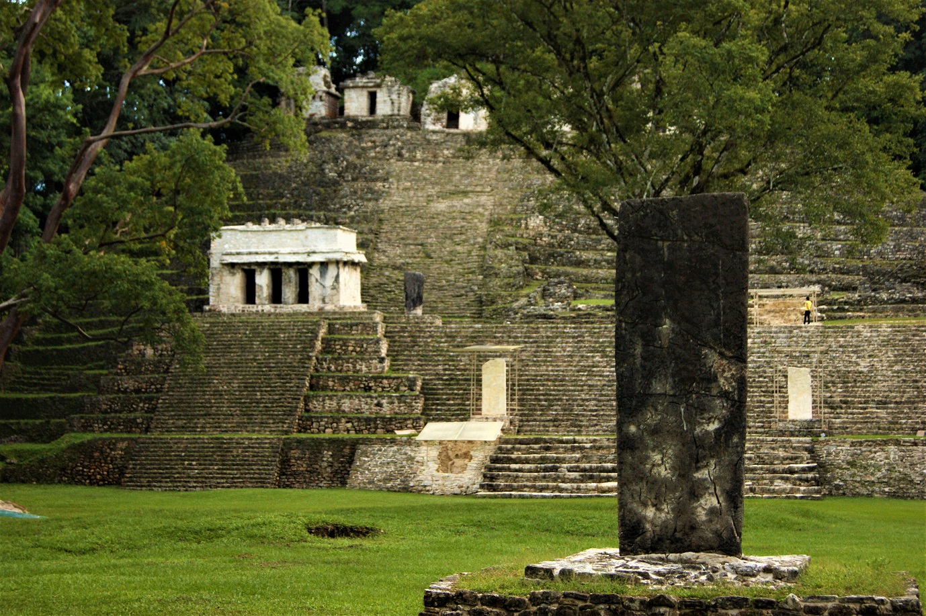
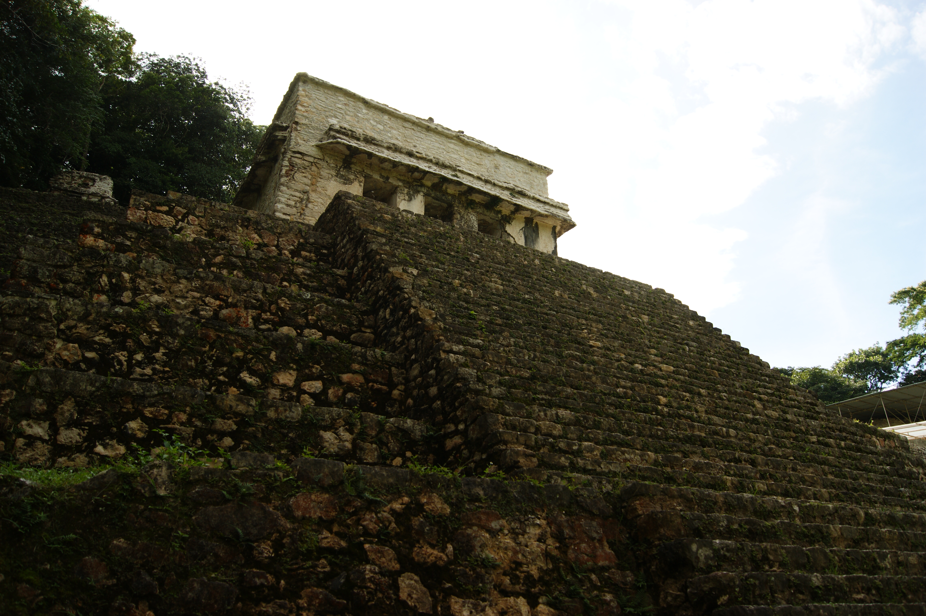
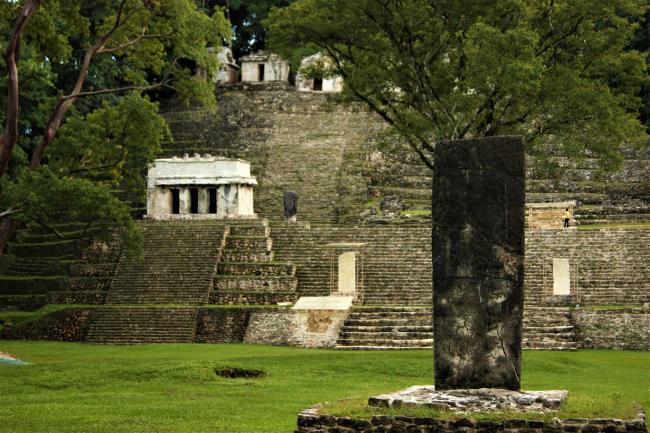
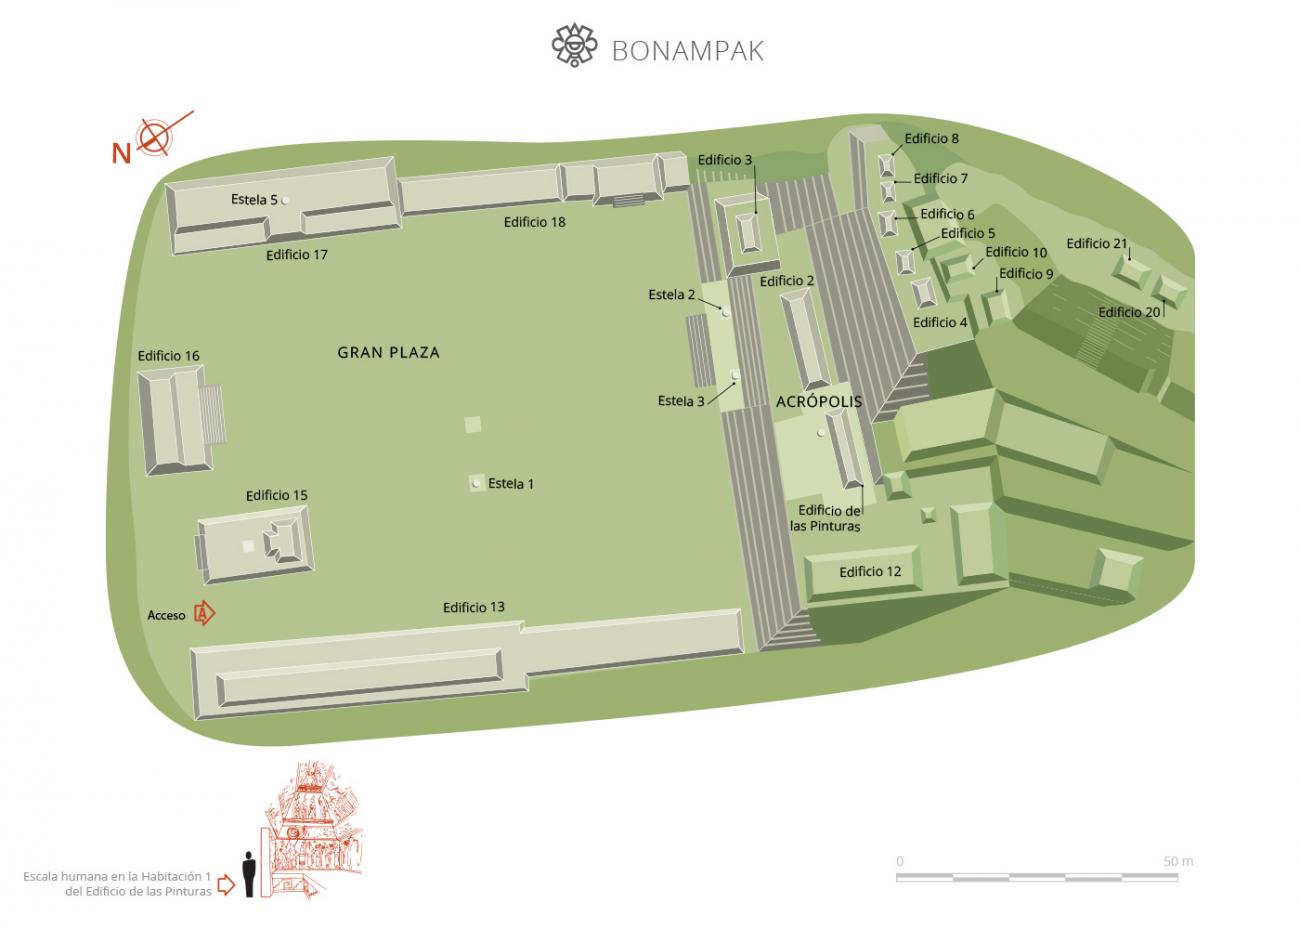
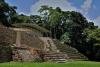
Bonampak has a central plaza surrounded by not very tall religious, administrative and residential buildings. A stela in the plaza and others on the steps of the Acropolis demonstrate very fine workmanship. To the south of the Great Plaza, the impressively large Acropolis has a stepped base and is 150 feet high. All buildings that have Mayan vaults in the city are in this area, distributed on two levels, which are reached by broad stairways. On the first level there are three buildings, and the one on the right is reminiscent of the magnificent Building 33 at Yaxchilán on account of its shape and size. The local Lacandon people were amazed when they discovered the three rooms inside the Building of the Paintings, which had been abandoned many centuries earlier, and when they guided foreign visitors there for the first time one day in 1946, they too were stunned. The three rooms were, and still are, profusely decorated with mural paintings, some of the best conserved and revealing of ancient Mexico.
The artists Antonio Tejeda and Agustín Villagra made the first copies of the murals during the first three scientific expeditions to Bonampak by the Washington Carnegie Institution between 1946 and 1948. The task was hindered by the fact that the murals were hard to see as they were covered by a thick layer of carbonate salt deposits. The INAH restored the murals in 1984 after extensive and lengthy deliberation at national and international levels, to a large extent recovering their original bright colors.
New studies of the murals were carried out in the 1990s, one led by the Institute for Aesthetic Research of the National Autonomous University of Mexico which culminated in the publication of two volumes with complete photographs of the murals and another, led by Mary E. Miller of Yale University, which used photographs as the basis for a digital reconstruction of the murals. Since 2011 the INAH has begun a second restoration process, this time using modern methods, which enable us to see the room 3 murals in fine detail.
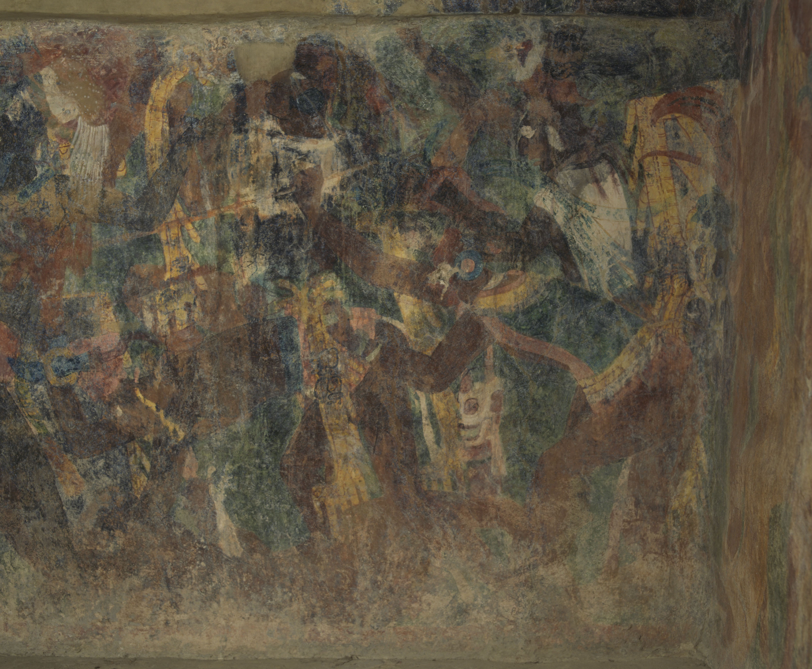
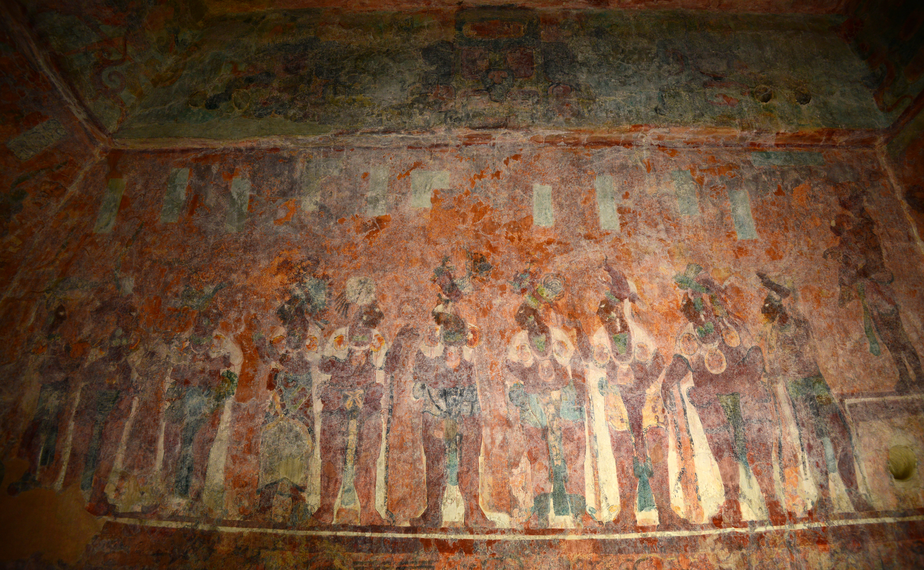
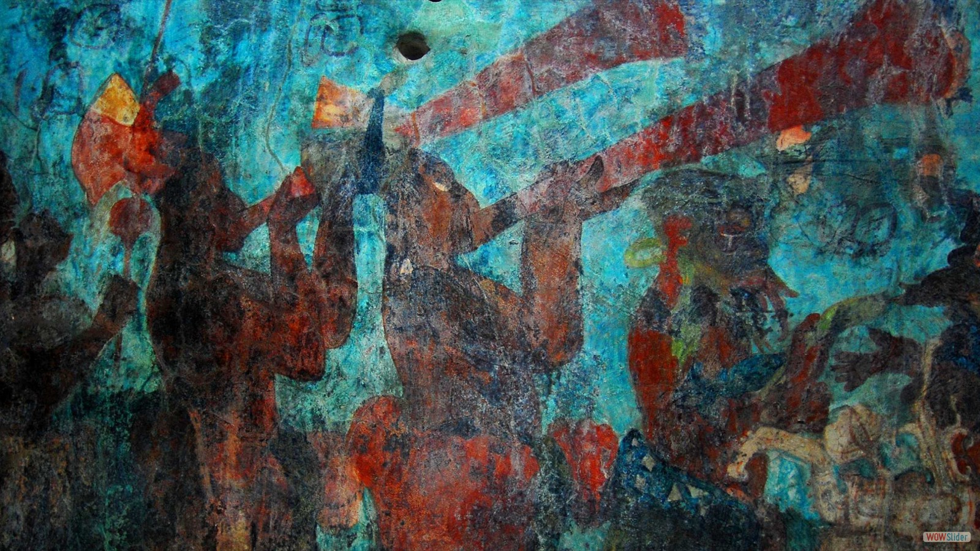
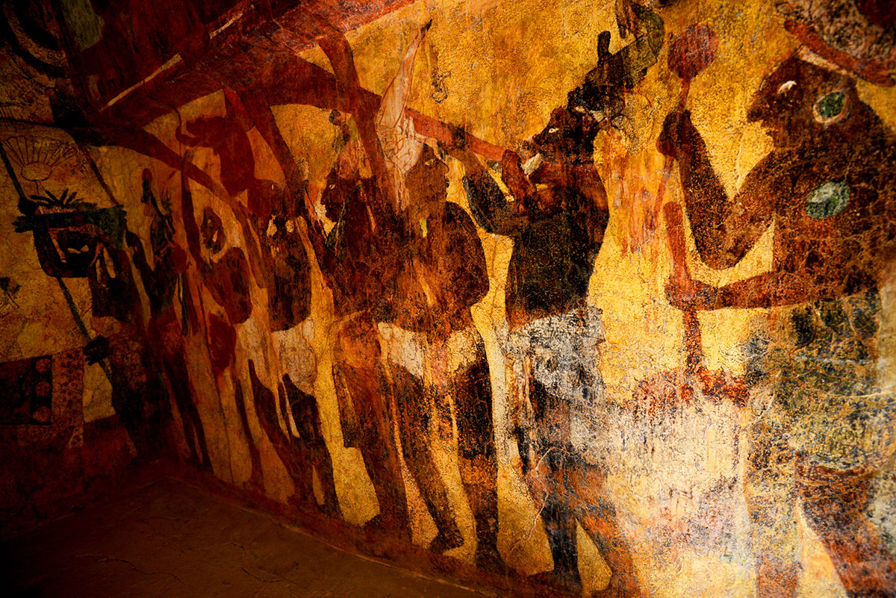
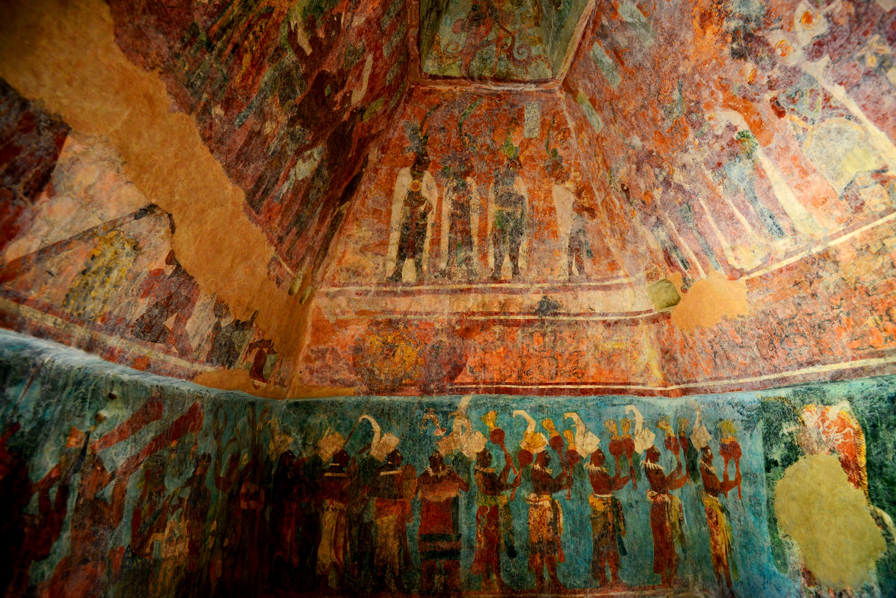
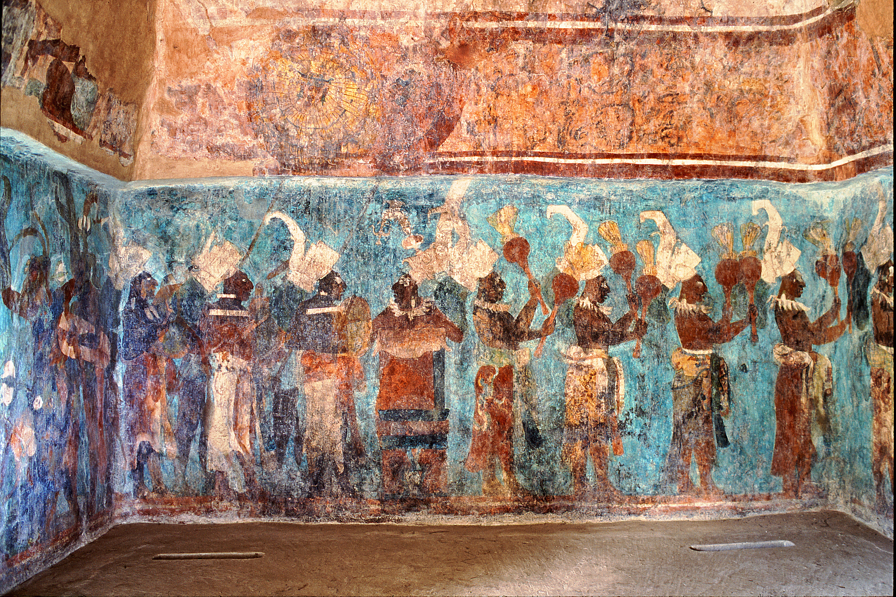
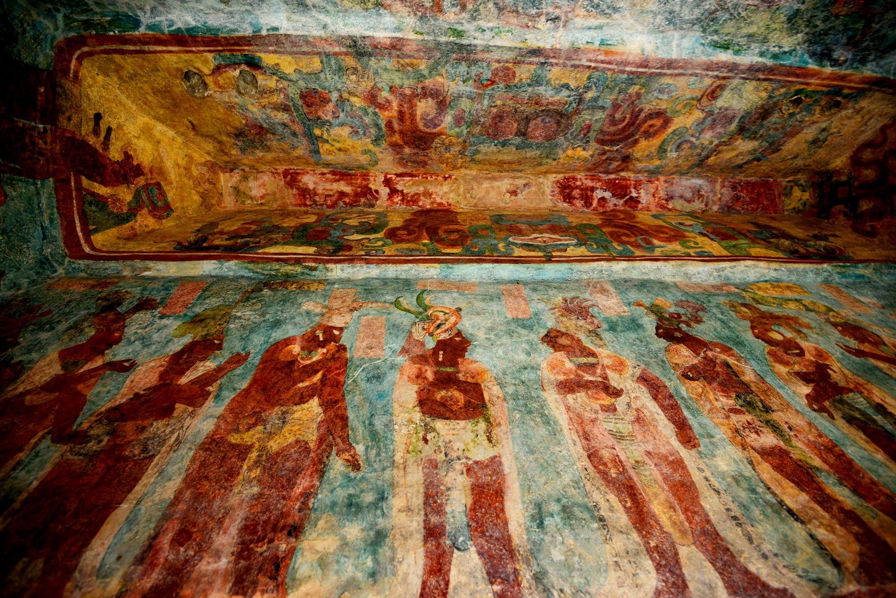
The Bonampak murals have recovered their vitality as a result of these processes. In the first room from left to right we observe a procession of priests and members of the nobility. The second features an important battle in which Chan Muwan II, the lord or "ajaw" of the city, defeated the previous governor with the support of Yaxchilán. The governor had attempted to maintain the neighboring city of Sak´ Tz´i´, and he was imprisoned with his captains in preparation for sacrifice. The final room shows a ceremony with dancers in resplendent dress, the family of the victorious lord and the lord himself practicing the self-sacrifice ritual of bleeding the tongue with obsidian knives.



La Acrópolis
It is one of the most important architectural complexes in Bonampak and forms the elevated core of its ceremonial center. It is built on a hill approximately 46 meters high, whose slope was modified to create a large stepped base with platforms and terraces at different levels. Stone buildings were…
La Acrópolis
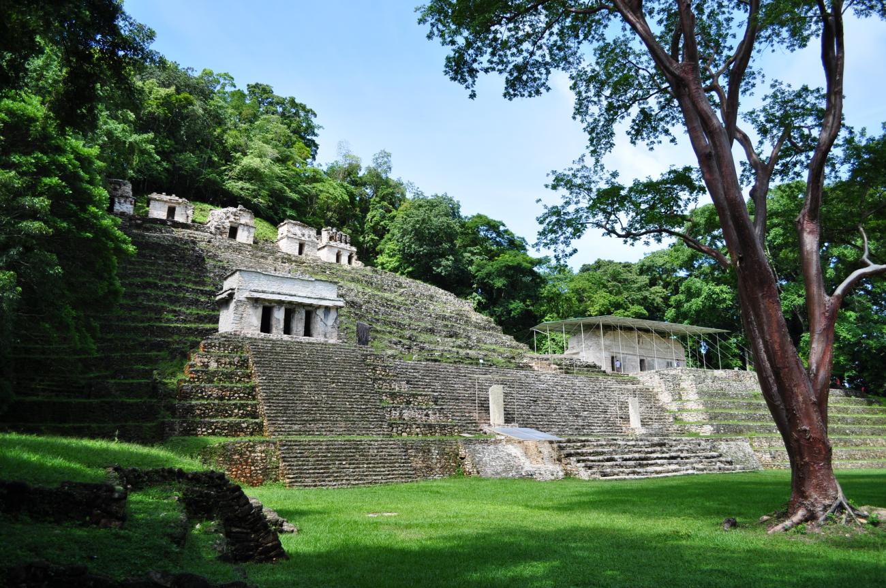
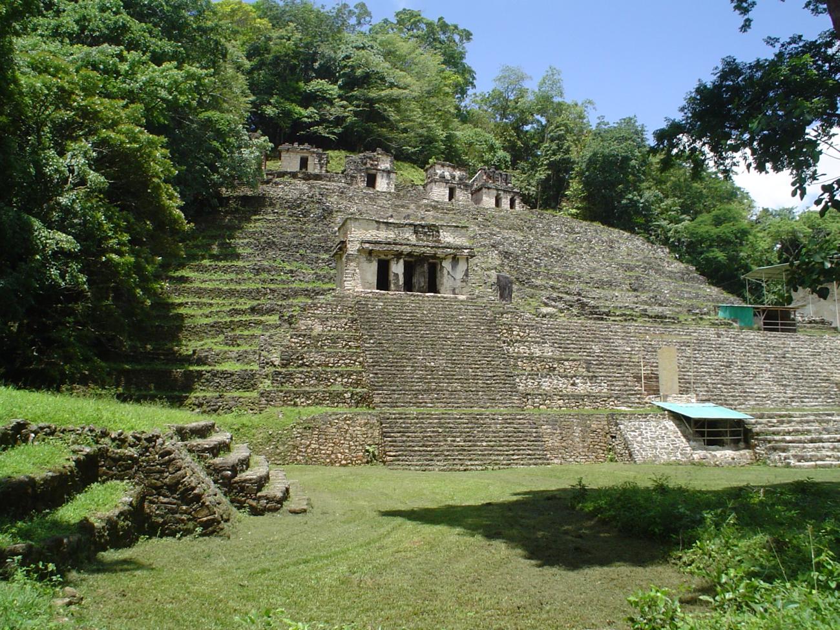
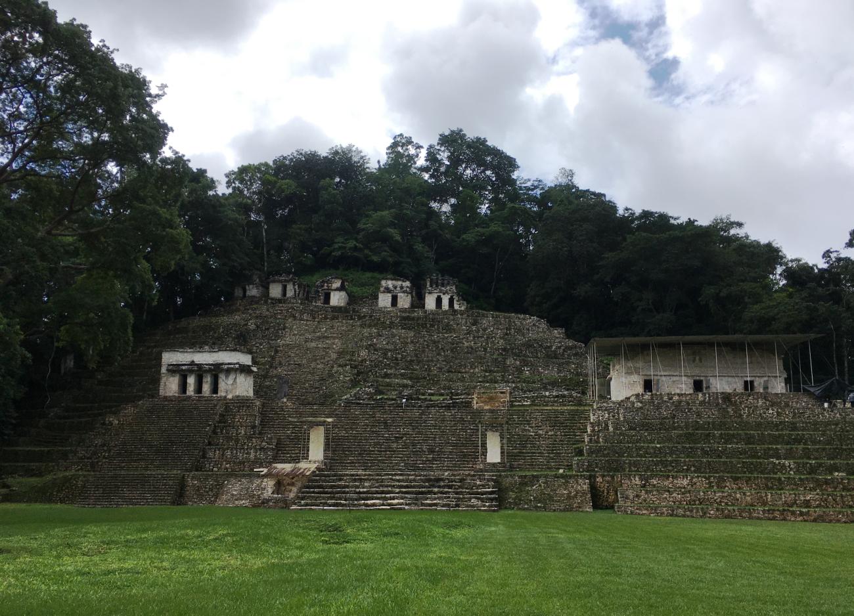
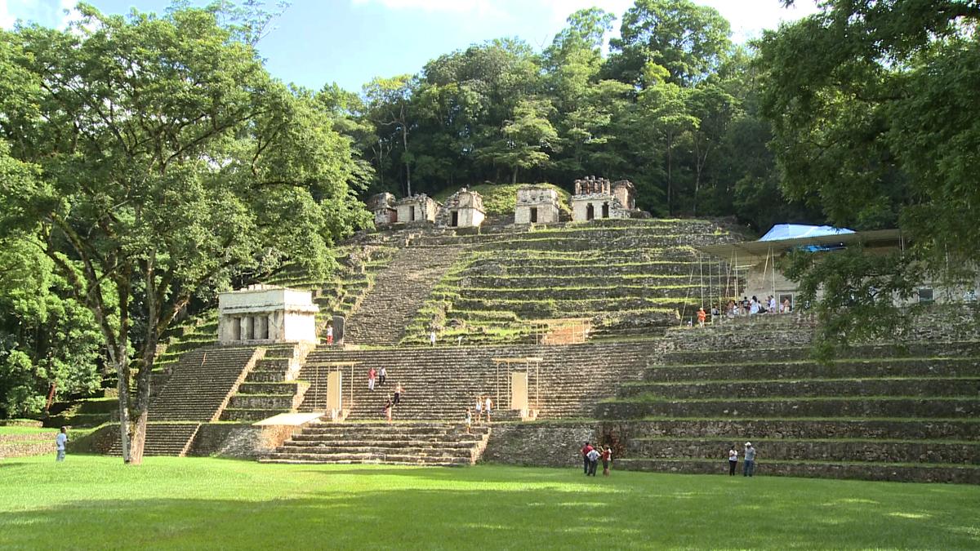
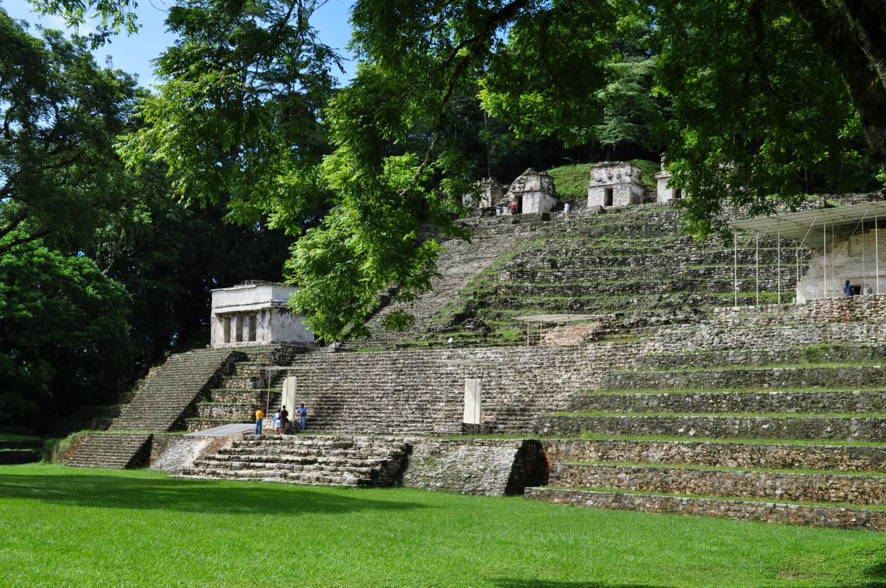
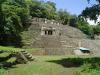
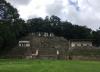
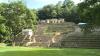
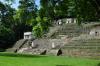
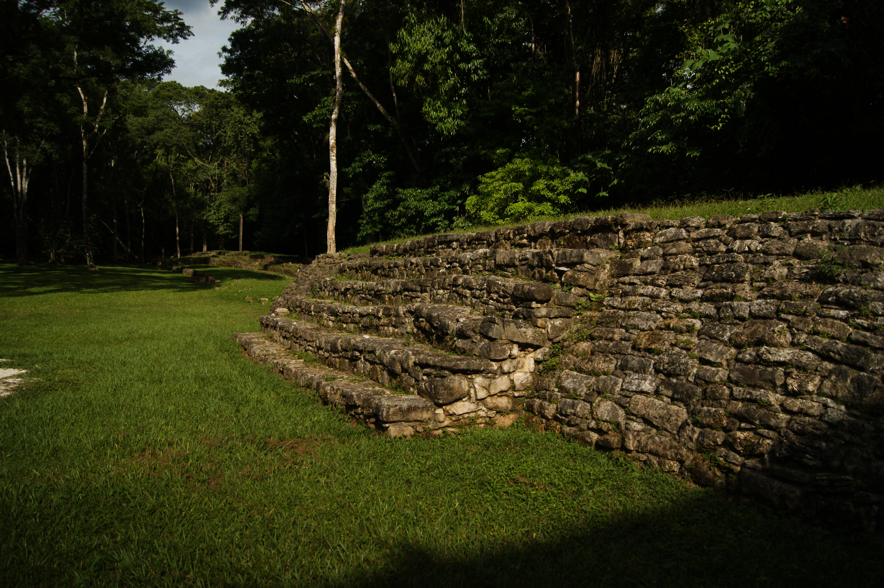
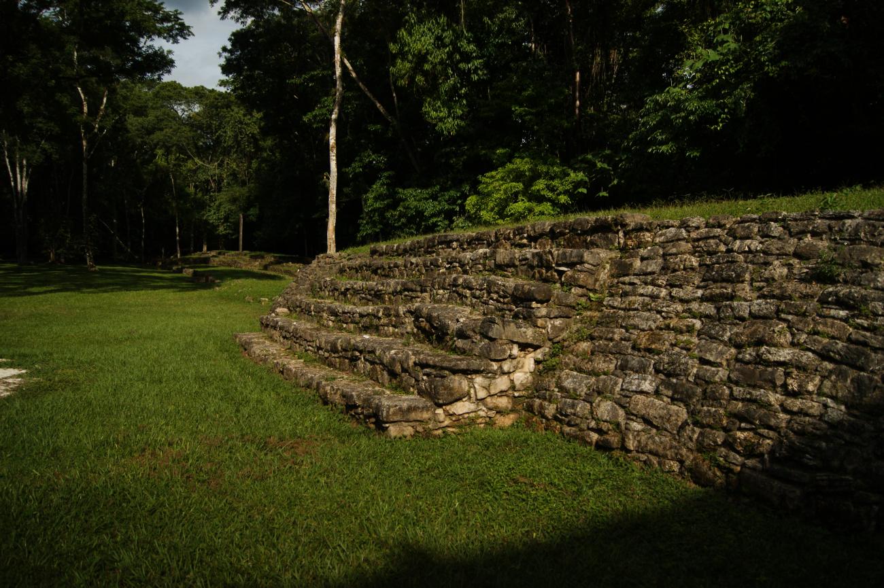
It is one of the most important architectural complexes in Bonampak and forms the elevated core of its ceremonial center. It is built on a hill approximately 46 meters high, whose slope was modified to create a large stepped base with platforms and terraces at different levels. Stone buildings were erected on these surfaces, visually connected by wide stairways.
Archaeologists have identified distinct construction phases that demonstrate how the inhabitants of Bonampak expanded and transformed the complex as their political, religious, and ceremonial needs changed. In some cases, new buildings were erected on top of earlier structures, a common practice in Maya architecture.
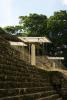
The arrangement of the buildings on different levels allowed spaces to be organized according to their importance and function. The lower terraces provided access to the structures, while the upper levels housed ritual buildings and spaces distinguished by their elevated position. The stairways not only served as a means of moving between levels; they were also part of the complex’s monumental appearance.
The Acropolis is particularly important because it contains several of Bonampak’s most significant structures, including the Temple of the Paintings and Building 6. These structures allow us to study the architectural evolution of the site and understand the relationship between political power, religious ceremonies, and the public representation of rulers.
Edificio 1 o Templo de las Pinturas
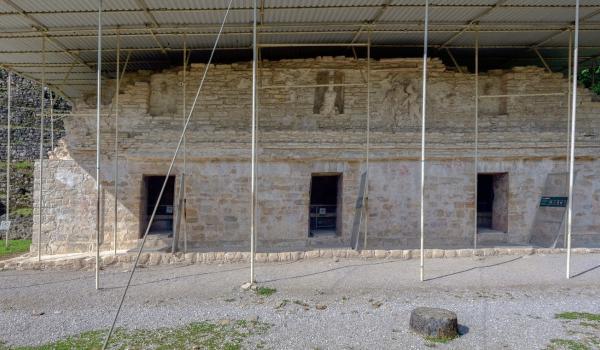
Known as the Temple of the Paintings or the Building of the Paintings, it is the most famous structure at Bonampak and one of the most important artistic works of the Maya civilization. Its fame stems from the murals that cover the interior walls and vaults of its three chambers, depicting…
Edificio 1 o Templo de las Pinturas
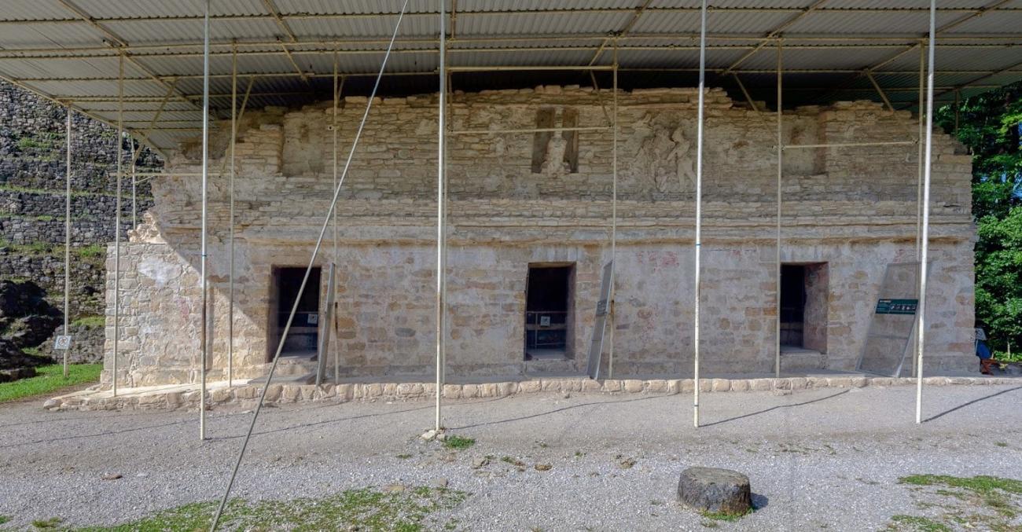
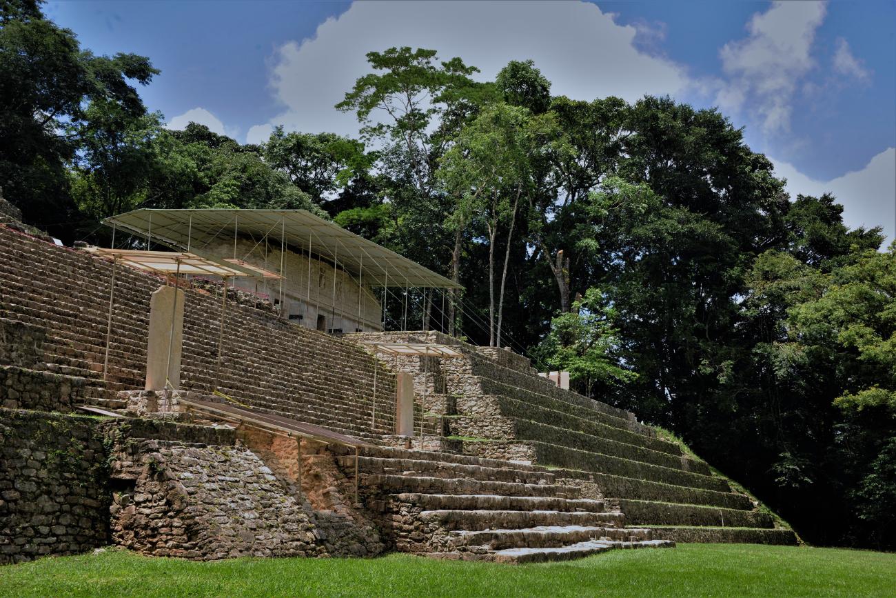
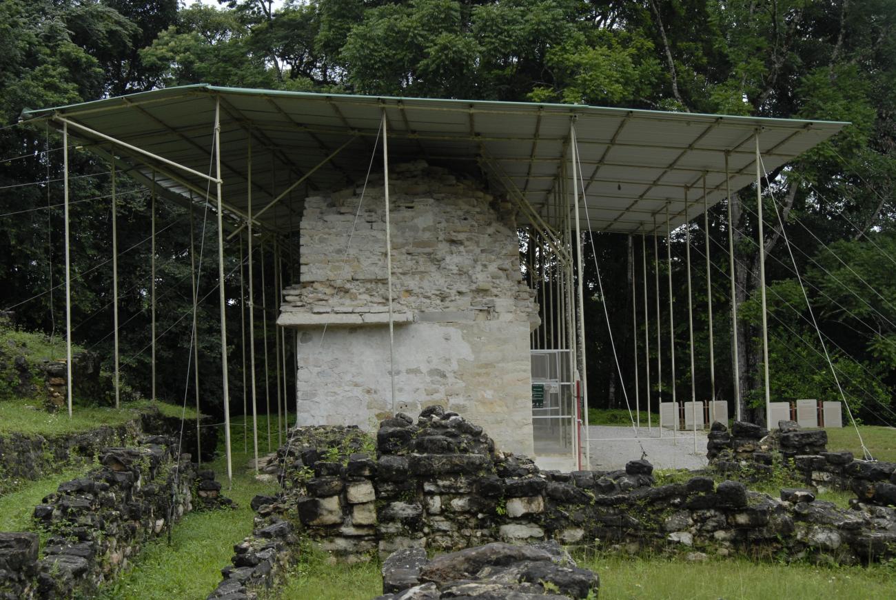
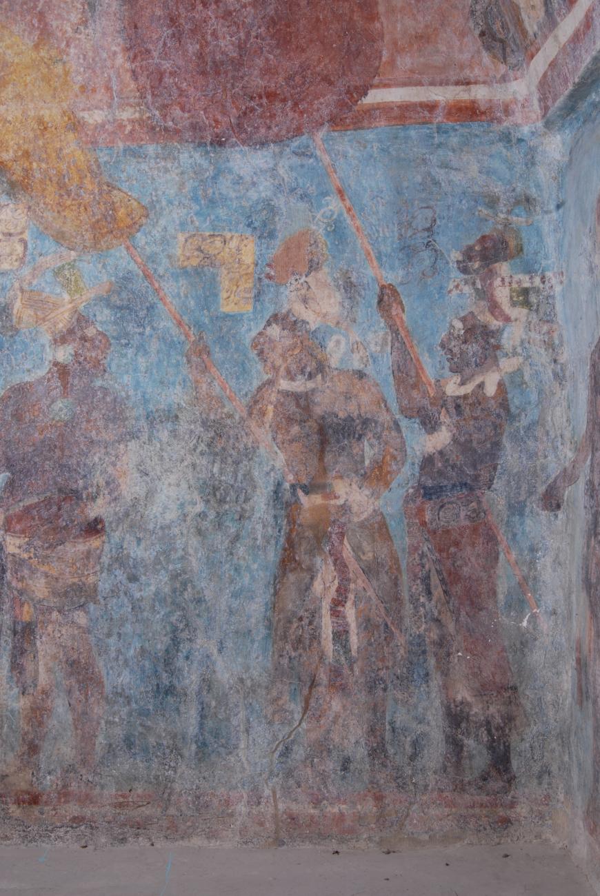


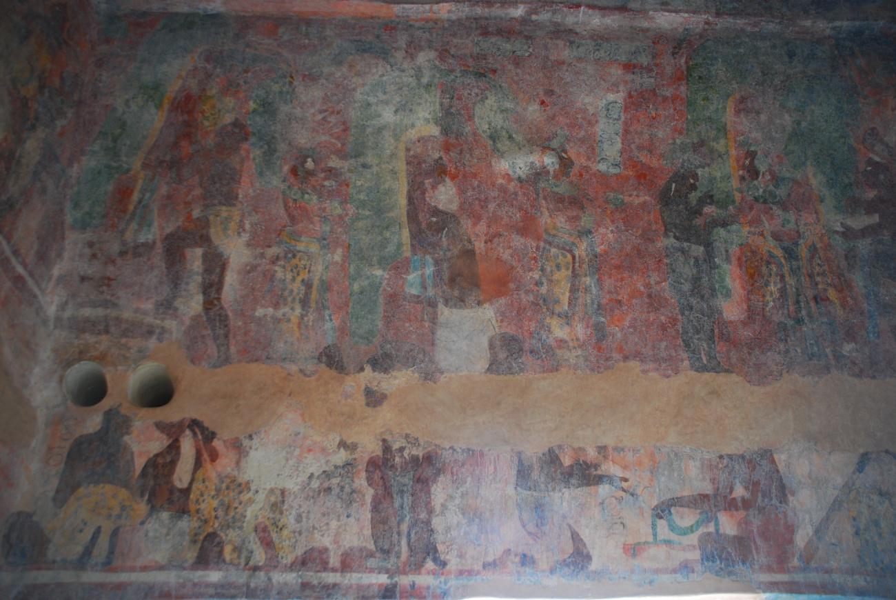
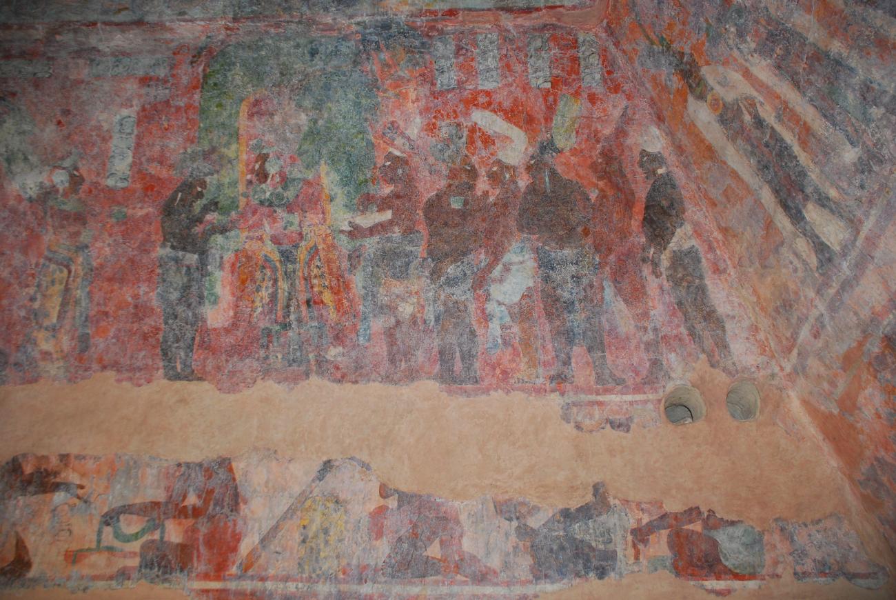


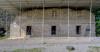
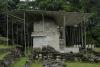
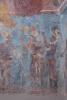


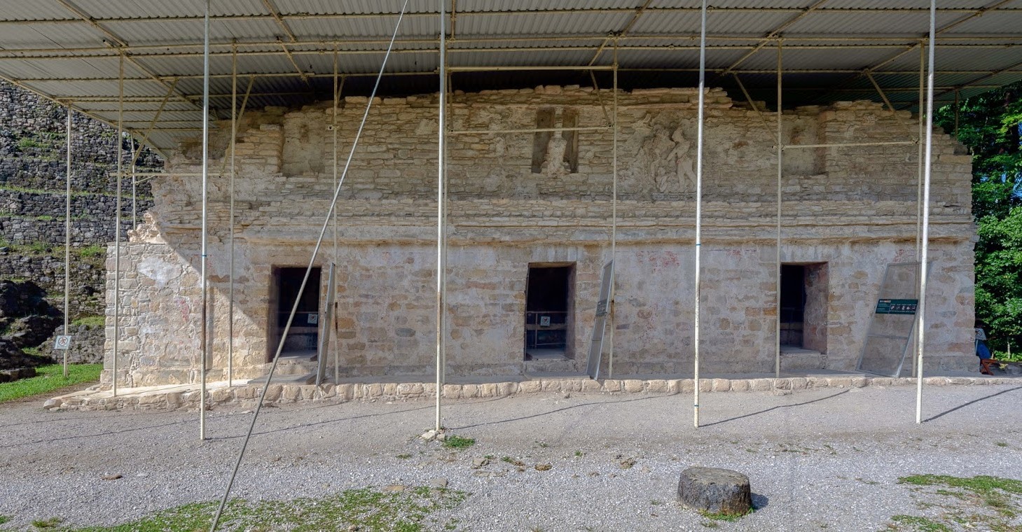
Known as the Temple of the Paintings or the Building of the Paintings, it is the most famous structure at Bonampak and one of the most important artistic works of the Maya civilization. Its fame stems from the murals that cover the interior walls and vaults of its three chambers, depicting political, military, and religious events in 8th-century Maya society. The building is approximately 16.5 meters long and features three separate entrances.
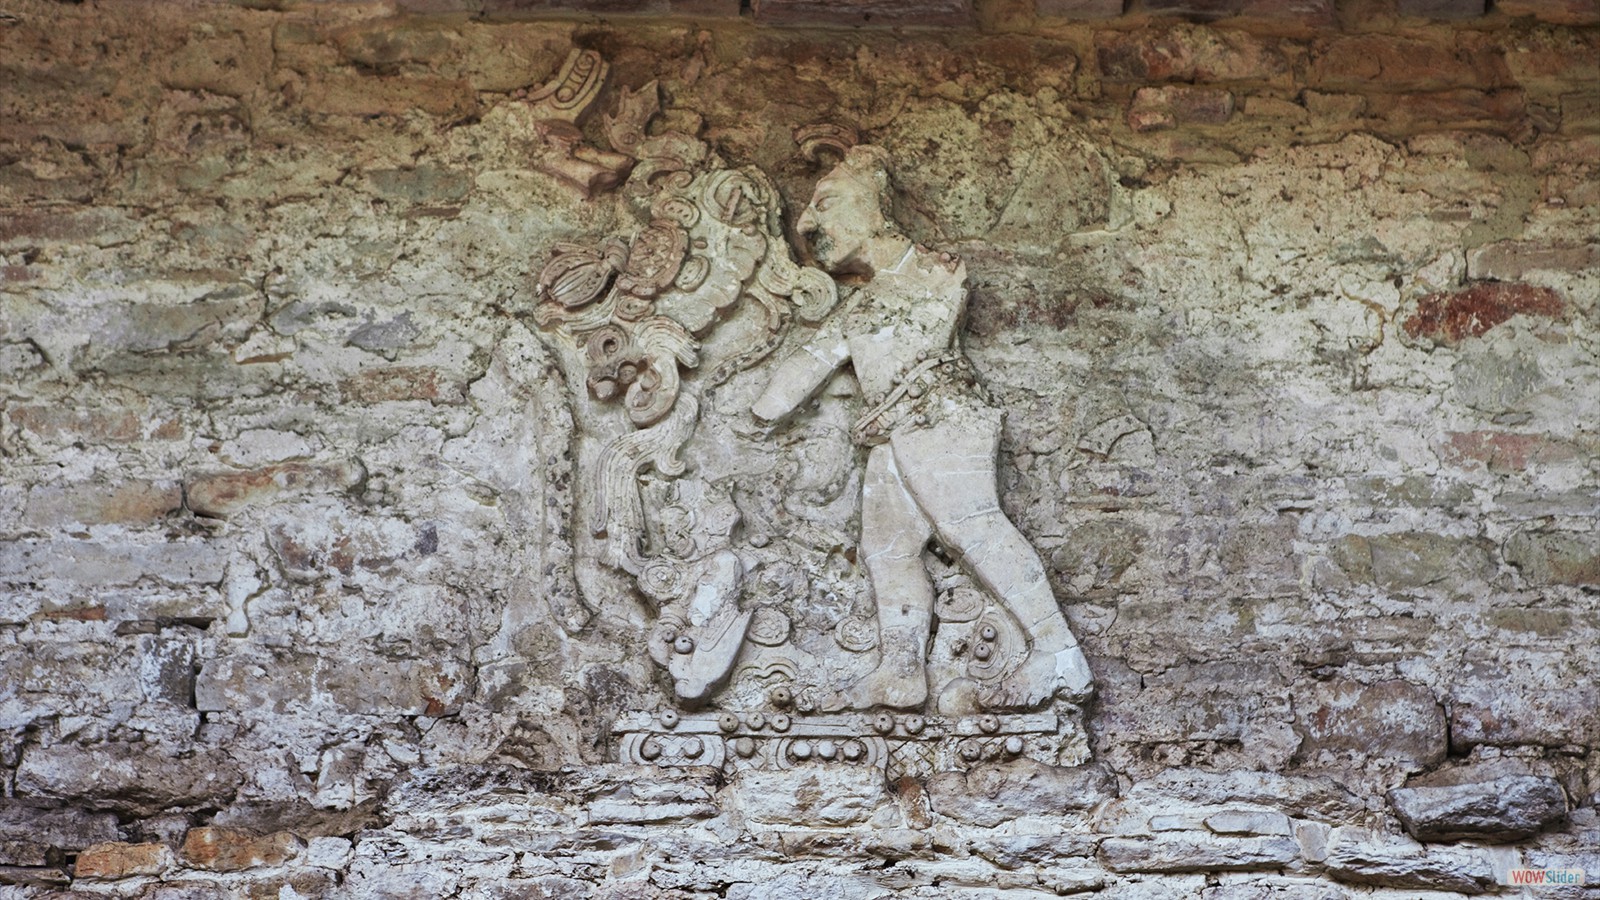
From an architectural standpoint, it is a stone structure with a Maya vault, also known as a stepped vault. This system was created by placing stones in rows that progressively converged toward the center until the top was sealed. The interiors were coated with stucco, a surface prepared to receive the paintings. Above the entrances, carved stone lintels were placed, depicting important figures and scenes related to the rulers.
The building was commissioned or decorated during the reign of Chan Muwan II, who came to power in 776 A.D. Its murals were arranged in such a way that each room depicts a part of a historical and ceremonial narrative. For this reason, the Temple of the Paintings should not be viewed solely as a religious space: it also served as a means of communicating the ruler’s legitimacy, his victories, and the social order of Bonampak.
El Cuarto 1: presentación del heredero y ceremonias
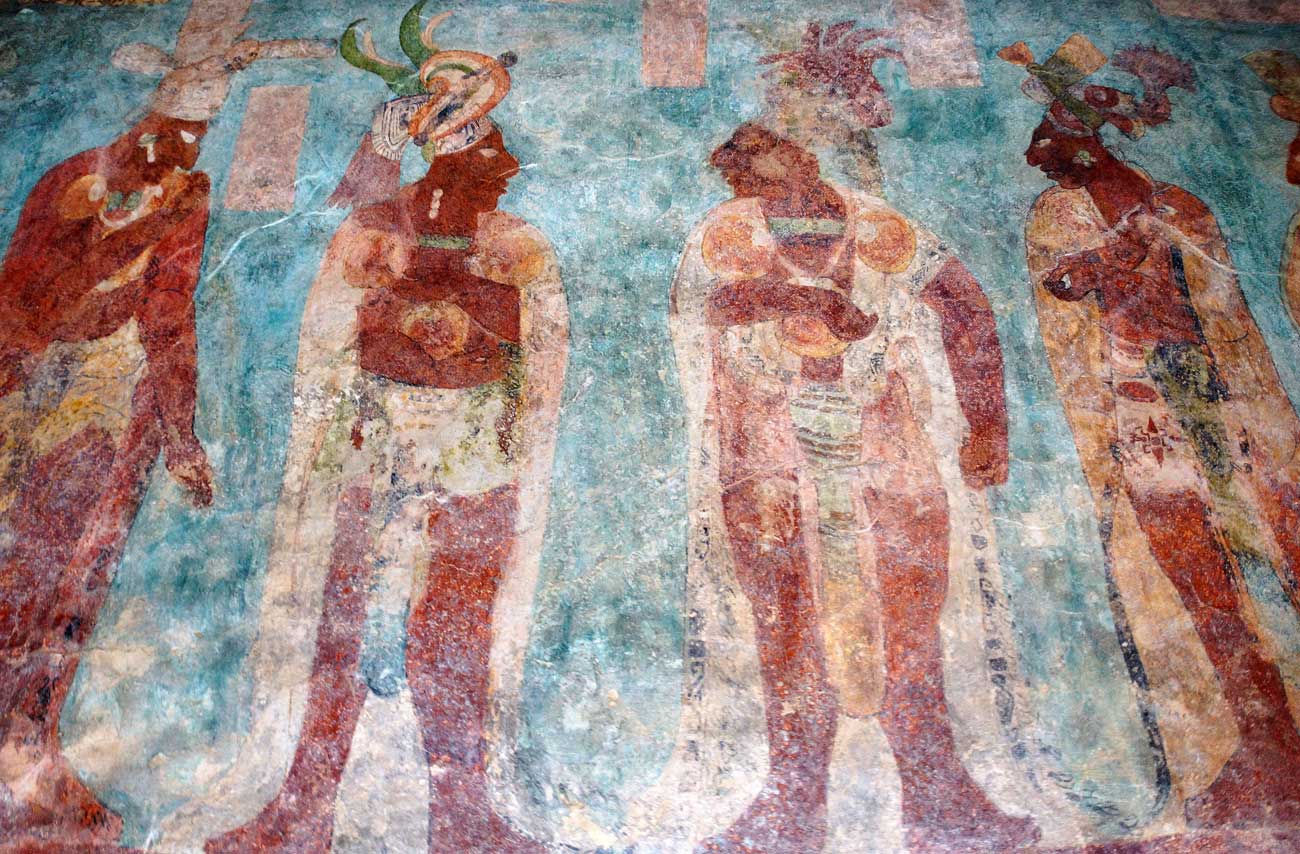
The first room features scenes related to dynastic succession and the preparation for ceremonies. Among its most important images is the presentation of the heir to the throne, accompanied by members of the elite, nobles, and musicians. The murals provide a glimpse of the clothing, headdresses, adornments, and ceremonial objects that distinguished people according to their social status.
Musicians are also depicted playing instruments such as trumpets made from large conch shells, maracas, and turtle shells used as percussion instruments. These depictions demonstrate that music played an important role in public and religious ceremonies.
The composition of the paintings—with their bands of color and the arrangement of figures on the walls and vaults—demonstrates the Maya artists’ skill in organizing complex scenes. Furthermore, it allows us to study the relationships between the ruling family, the nobles, and the participants in the rituals.
El Cuarto 2: la batalla y los prisioneros
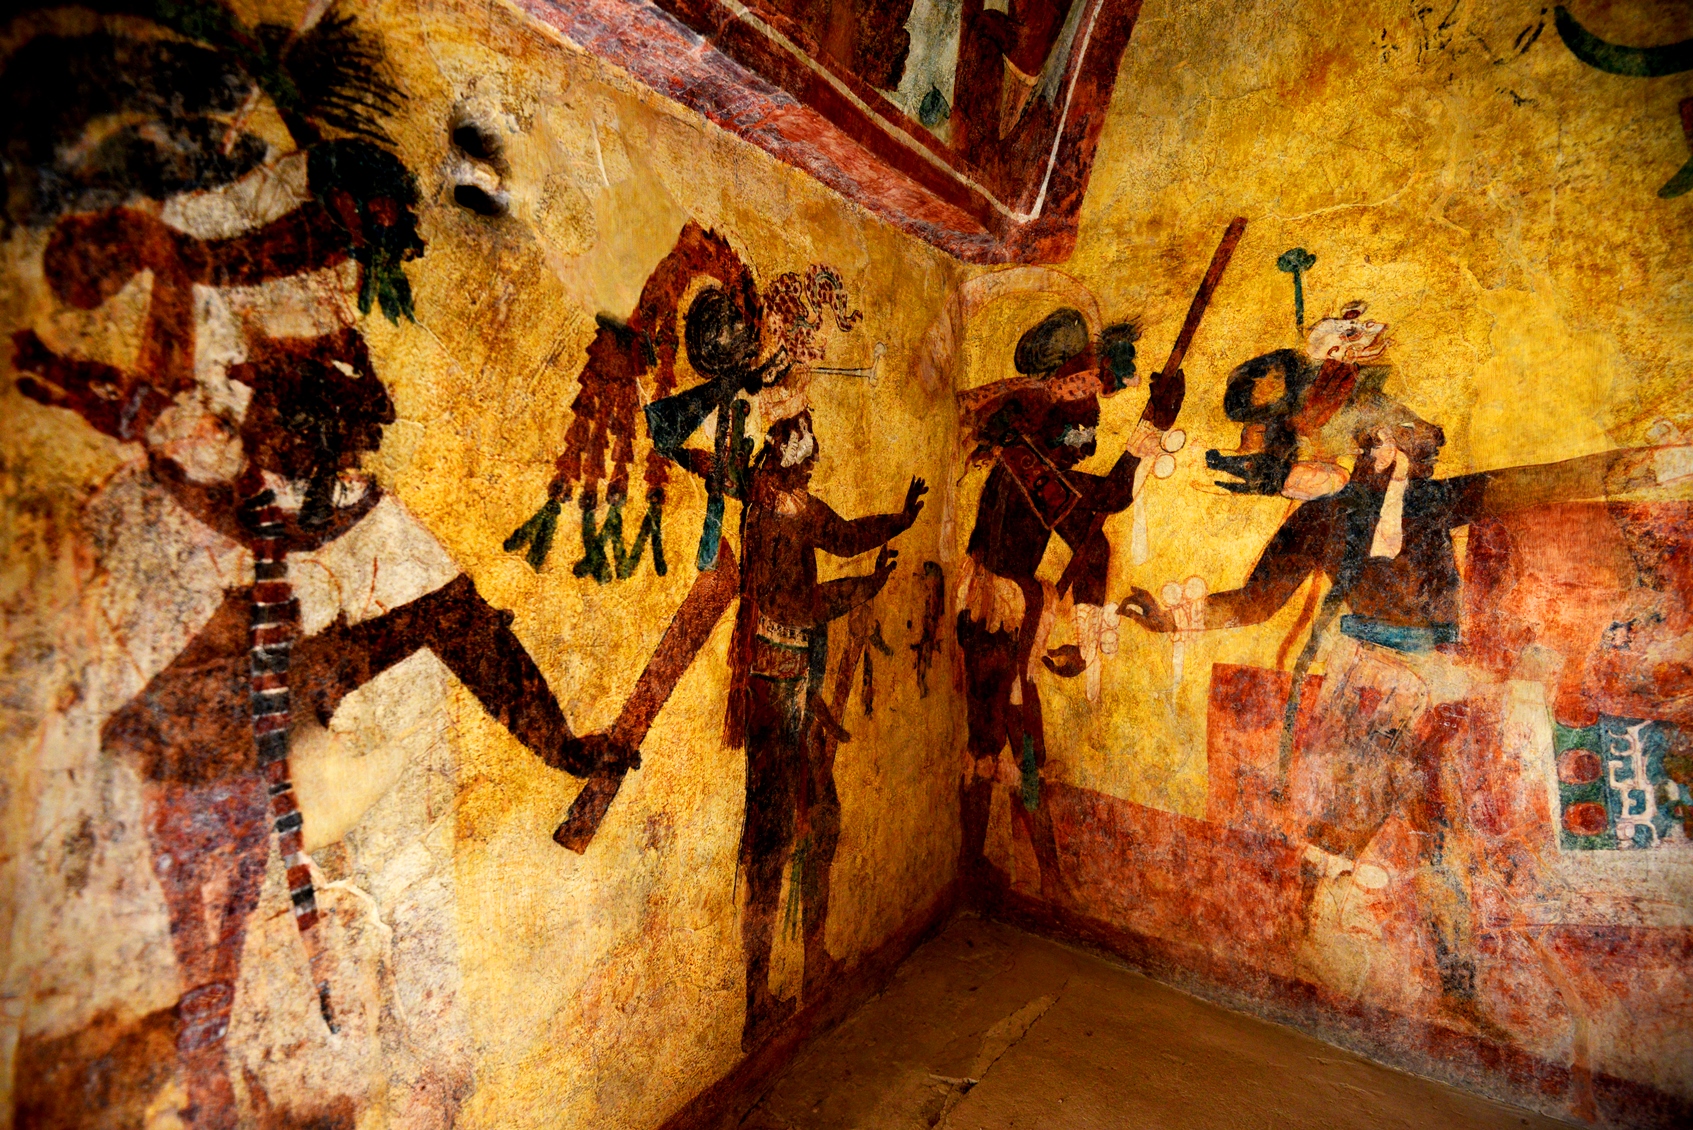
The second room contains one of the best-known depictions of warfare in Mayan art. Its paintings show a battle in which warriors fight, capture enemies, and present the prisoners to the victors. The scenes are related to the conflict that allowed Chan Muwan II to consolidate his power in Bonampak, with the support of the allied city of Yaxchilán.
The figures are depicted with weapons, shields, headdresses, and clothing that help distinguish their ranks and roles. The composition conveys the violent nature of the confrontation, but also its political significance: military victory was a way for the ruler to demonstrate his ability to defend his city and maintain order.
Another part of the narrative depicts the subjugation of the captives and the post-battle rituals. The images show how war was linked to religious ceremonies and the legitimization of power. For Mayan rulers, victory was not merely a military event; it could also be interpreted as an occurrence that confirmed their relationship with the deities.
El Cuarto 3: danzas y celebración ritual
The third panel depicts a festive ceremony featuring figures dressed in elaborate costumes, headdresses, and masks. The scenes include dancers, musicians, and participants performing ritual movements in front of other figures. Actions related to the sacrifice of captives are also depicted.
The painting provides insight into ceremonial practices and the way in which rulers participated in public events of great importance. The clothing, ritual objects, and arrangement of the figures reveal differences in rank and hierarchy.
The three panels form a visual narrative that links dynastic succession, war, sacrifice, and religious celebration. The preservation of these paintings makes the Temple of the Paintings an exceptional historical source, as it allows us to study aspects of Maya life that are not always depicted in such detail on stone monuments.
Edificio 3
It is part of the Acropolis architectural complex. It is characterized by an enclosure with three entrances and interior surfaces covered in stucco that retain traces of dark pigmentation and various graffiti. Although it is not as famous as the Temple of the Paintings, it is important for…
Edificio 3
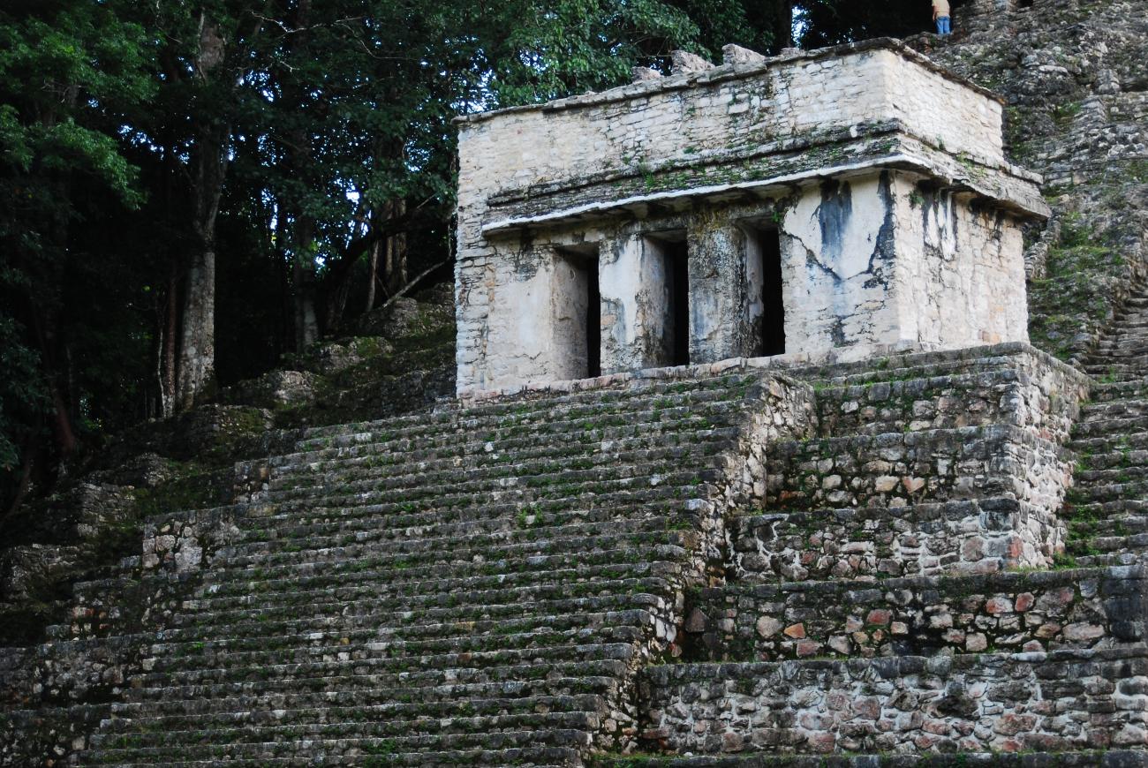
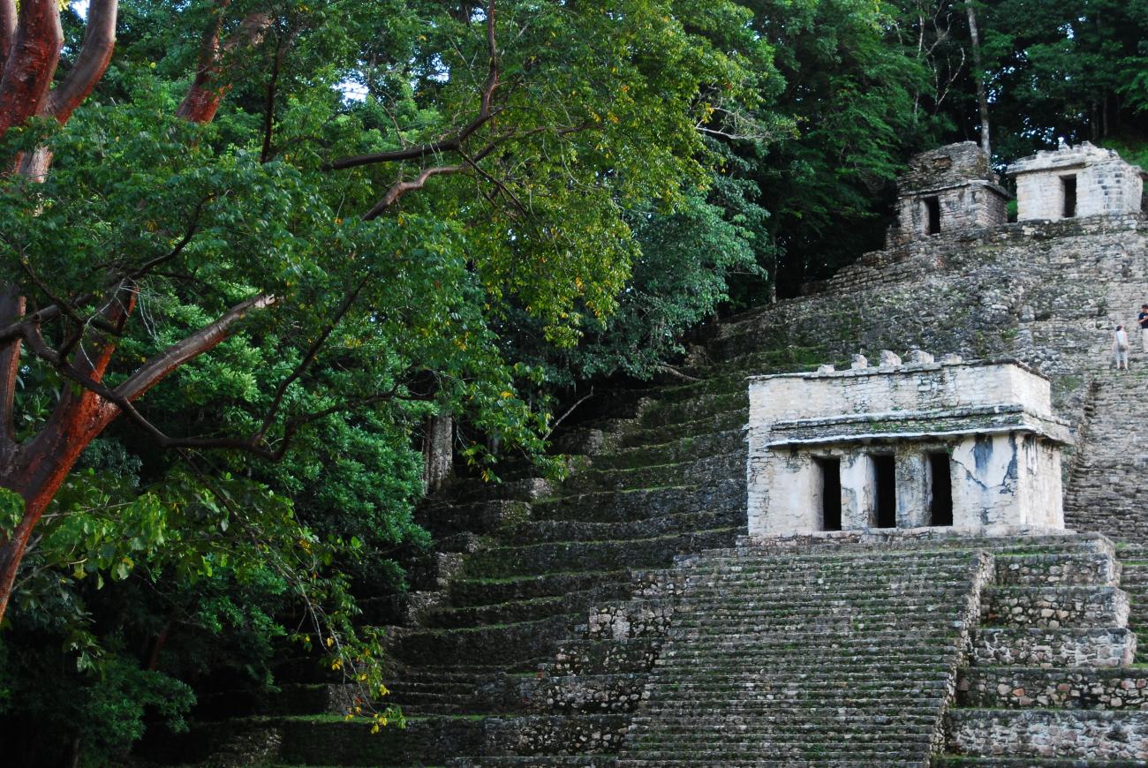
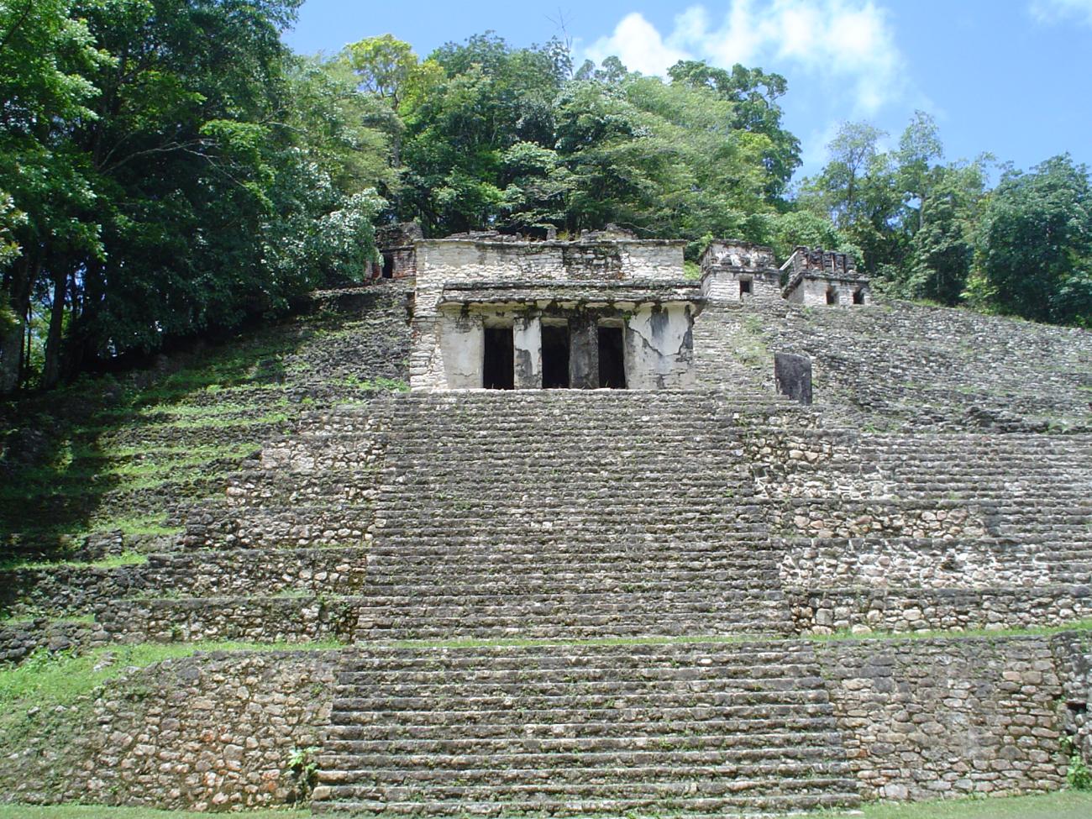

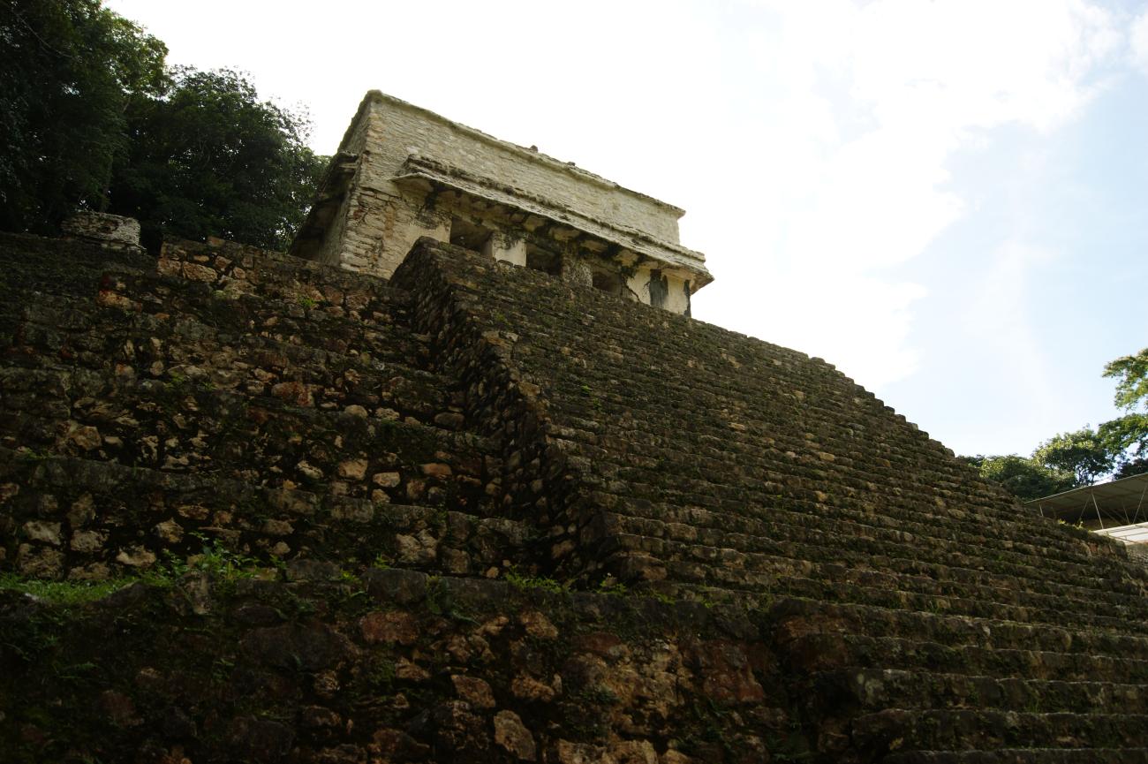
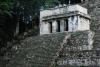
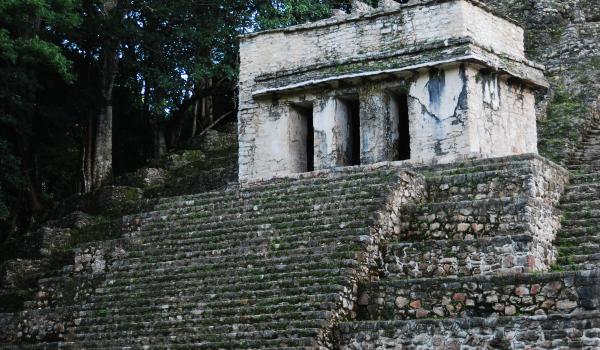
It is part of the Acropolis architectural complex. It is characterized by an enclosure with three entrances and interior surfaces covered in stucco that retain traces of dark pigmentation and various graffiti. Although it is not as famous as the Temple of the Paintings, it is important for understanding the variety of structures that made up the ceremonial center.
The stucco remains show that Maya buildings were not necessarily left with exposed stone; rather, their surfaces could be smoothed and decorated. The colors and finishes helped alter the appearance of the facades and interiors. The graffiti, for its part, consists of marks or drawings made on the surfaces and can provide information about the building’s use, although their meaning must be interpreted with caution.
The presence of multiple entrances also allows us to study how movement through the interior spaces was organized. However, it is not possible to assign a precise function to all rooms based solely on their architectural form. Their interpretation depends on the material remains, their relationships with other buildings, and the results of archaeological research.

Edificios 4, 5, 6, 7 y 8
Buildings numbered 4 through 8 are relatively small structures that form part of the Acropolis. They are characterized by their use of the Maya vault and are considered primarily ritual in nature, although the specific function of each one has not been established with absolute certainty. These…
Edificios 4, 5, 6, 7 y 8
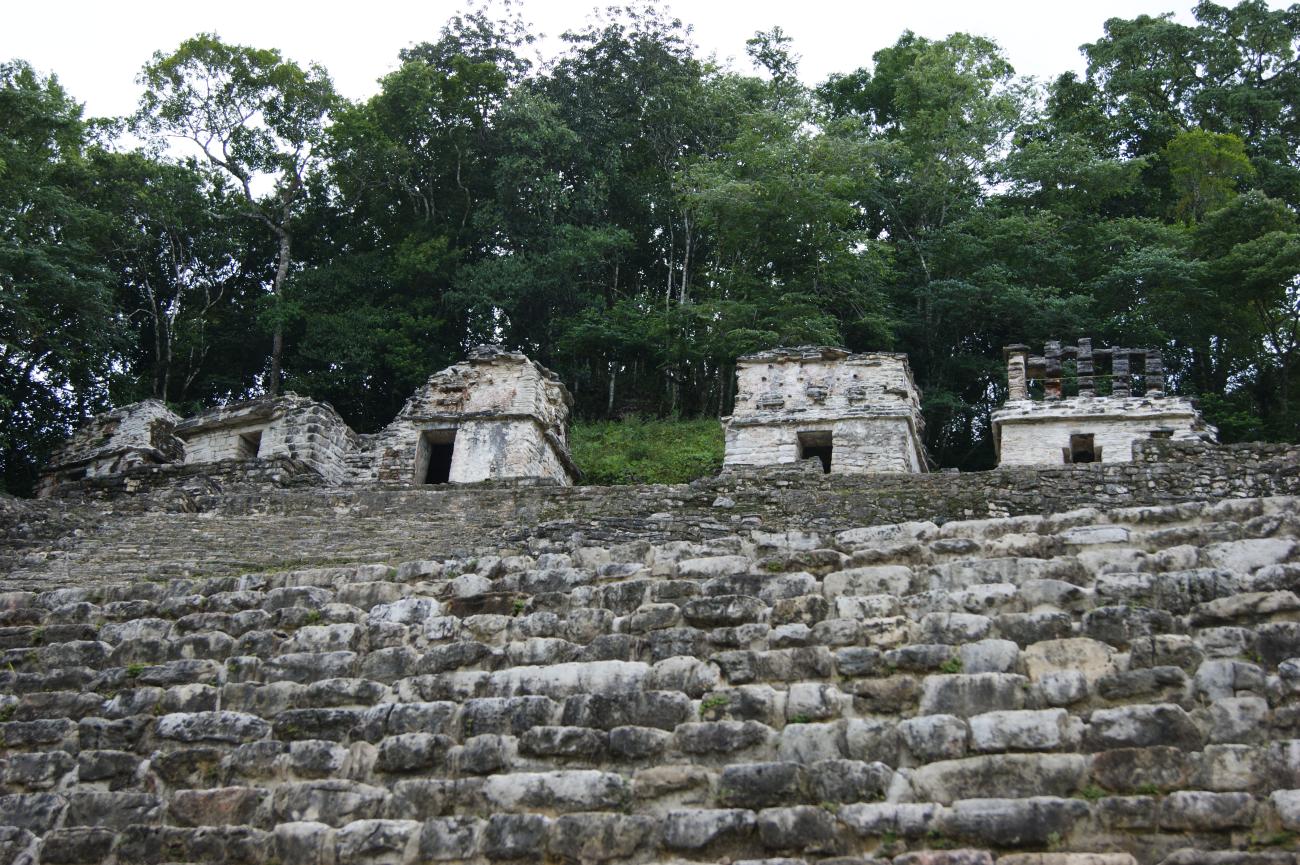


Buildings numbered 4 through 8 are relatively small structures that form part of the Acropolis. They are characterized by their use of the Maya vault and are considered primarily ritual in nature, although the specific function of each one has not been established with absolute certainty. These structures complement the Temple of the Paintings and demonstrate that the complex was not comprised of a single monumental building, but rather of several spaces with distinct functions.
Building 5 preserves architectural elements that help us understand the construction methods used at Bonampak. Its significance lies in its role as part of the sequence of buildings that were erected and modified over time. The vaulted ceiling and stucco finishes are important features of this architecture.
Building 6 stands out within the complex for its age. It preserves a carved lintel bearing the image of Chan Muwan I, a ruler who held power around 600 C.E. This piece is of great historical value because it allows us to link a specific structure to a period preceding the reign of Chan Muwan II.
Buildings 4, 7, and 8 complete this group of small structures. Studying them provides insight into the various stages of the Acropolis’s development, the adaptation of spaces to ceremonial needs, and the importance of these secondary buildings within the political and religious center. Although they tend to receive less attention than the Temple of the Paintings, they are an essential part of Bonampak’s architectural layout.

La Gran Plaza
The Great Plaza is the main open space in the monumental center of Bonampak. It is approximately 90 meters wide by 110 meters long and is bounded by buildings, platforms, and foundations that define its boundaries. Its location at the foot of the Acropolis created a visual connection between the…
La Gran Plaza
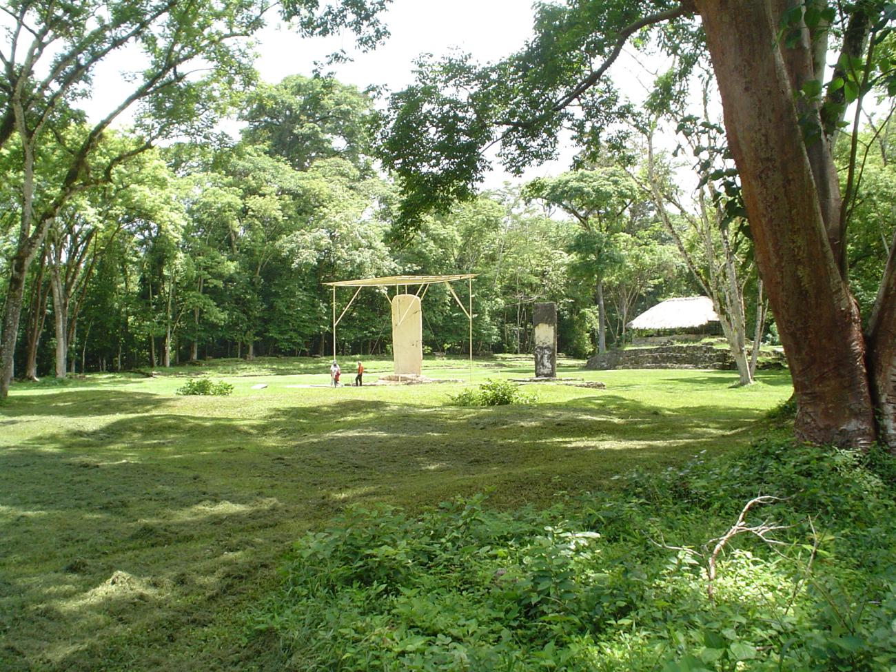

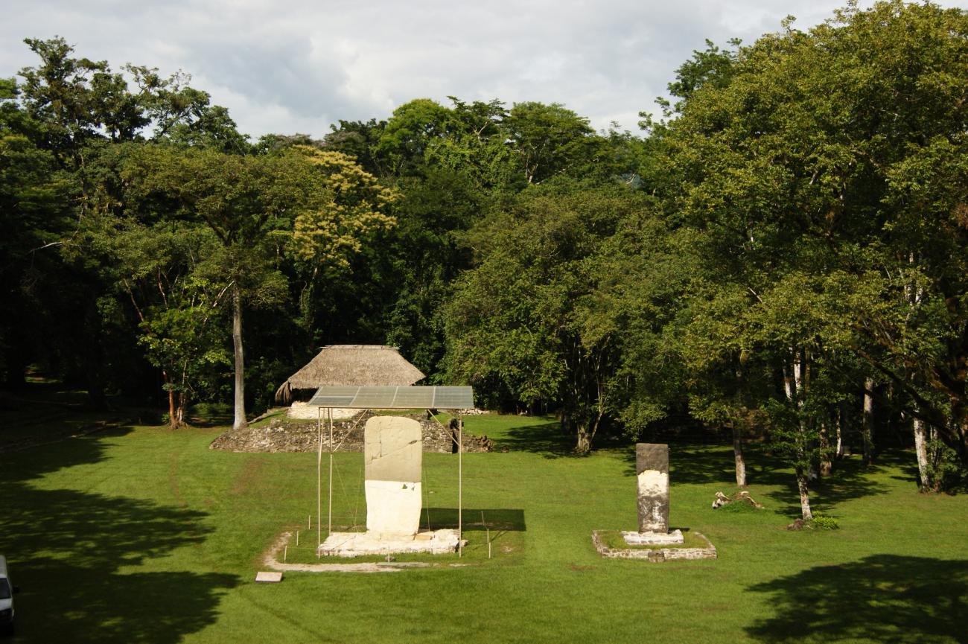
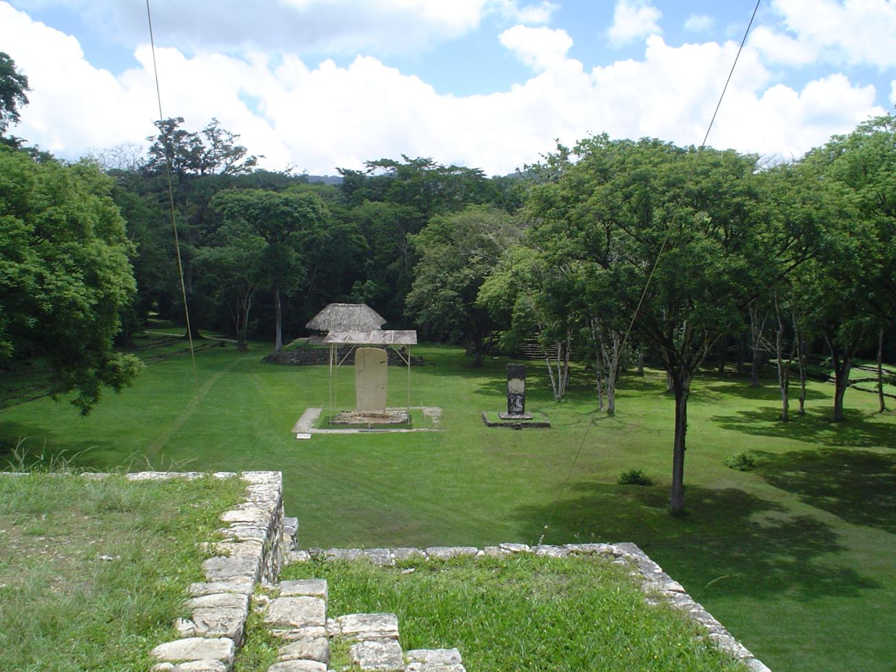
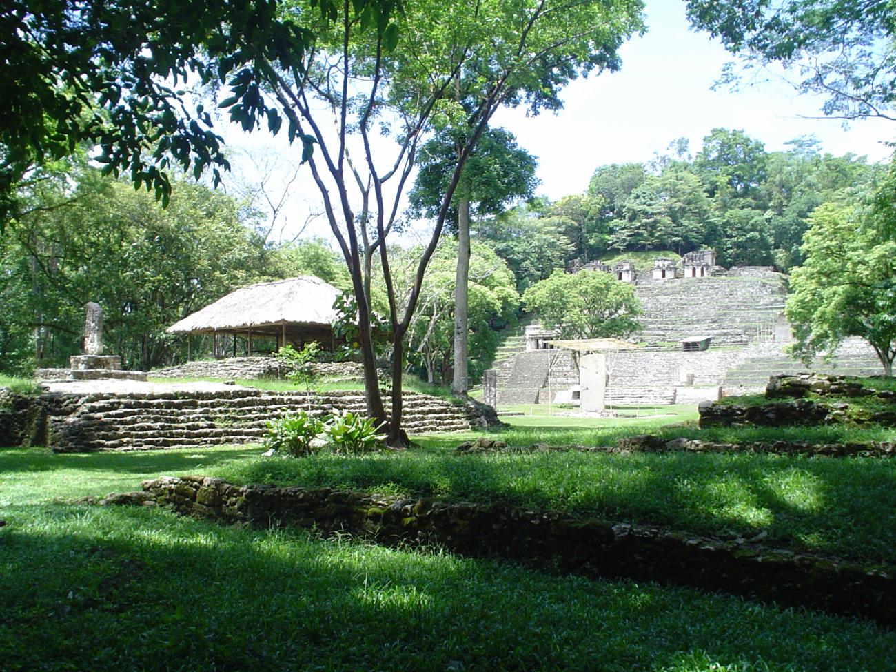

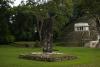
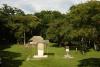
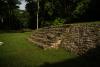
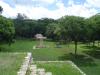
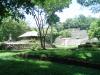
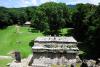
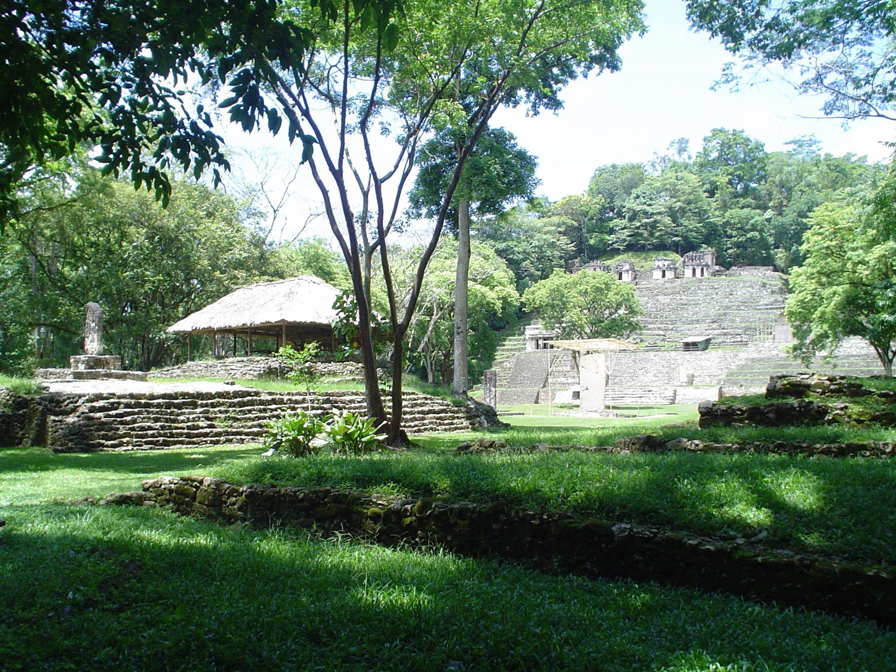
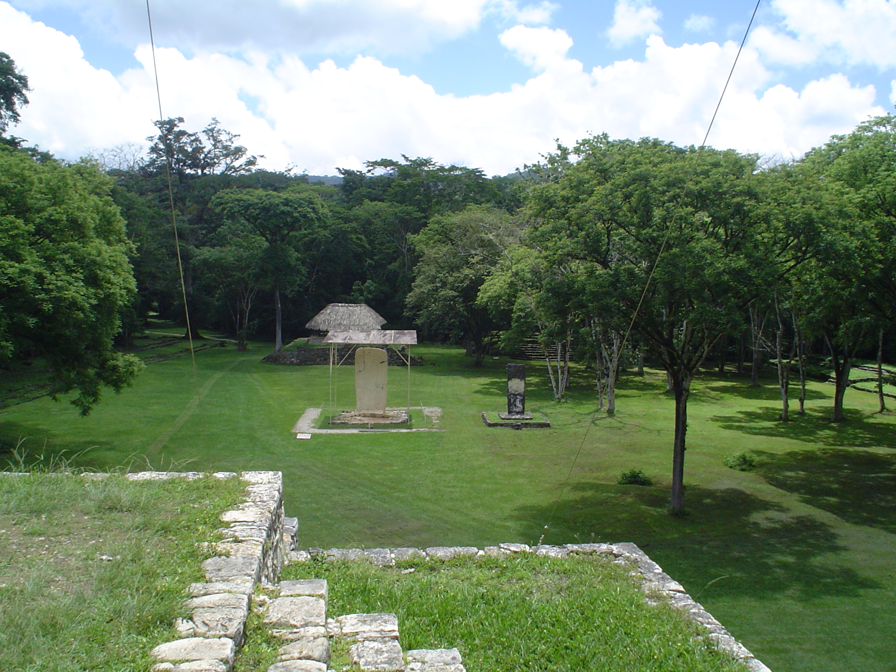
The Great Plaza is the main open space in the monumental center of Bonampak. It is approximately 90 meters wide by 110 meters long and is bounded by buildings, platforms, and foundations that define its boundaries. Its location at the foot of the Acropolis created a visual connection between the public space and the elevated complex where several of the most important ceremonial buildings are located.
From an urban planning perspective, the plaza is one of the city’s most important elements, as it brings together different structures within a shared space. Unlike enclosed buildings, which restricted access to certain individuals, the plaza allowed large groups to gather for celebrations, ceremonies, proclamations, and other collective activities.
The buildings surrounding it do not all have the same shape or necessarily the same function. Some are long, low platforms, while others have higher bases. This diversity shows that Bonampak’s architecture combined open spaces with specialized buildings and structures that may have been used for administrative, residential, or ritual activities.
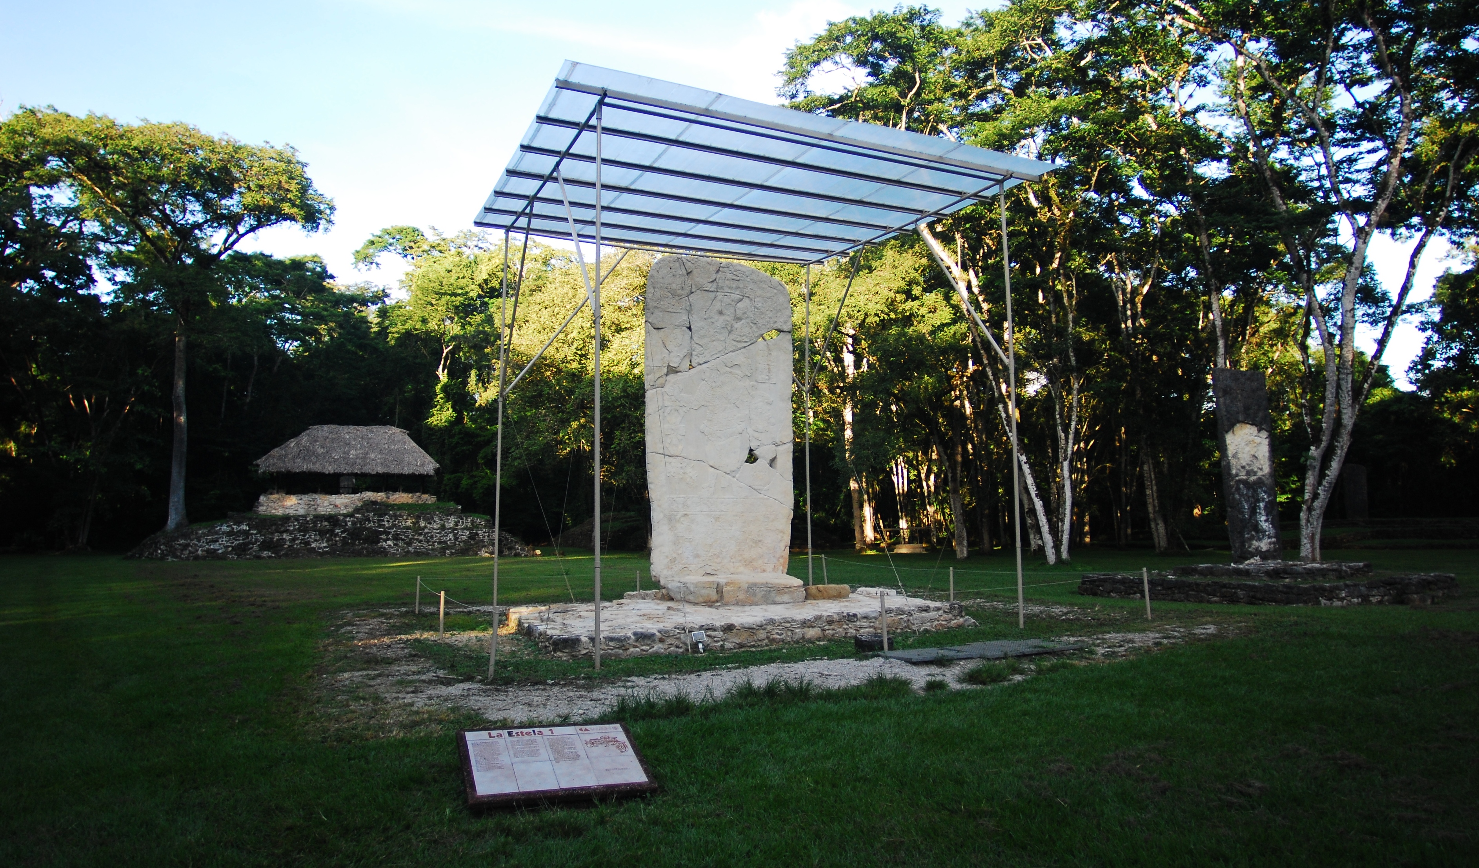
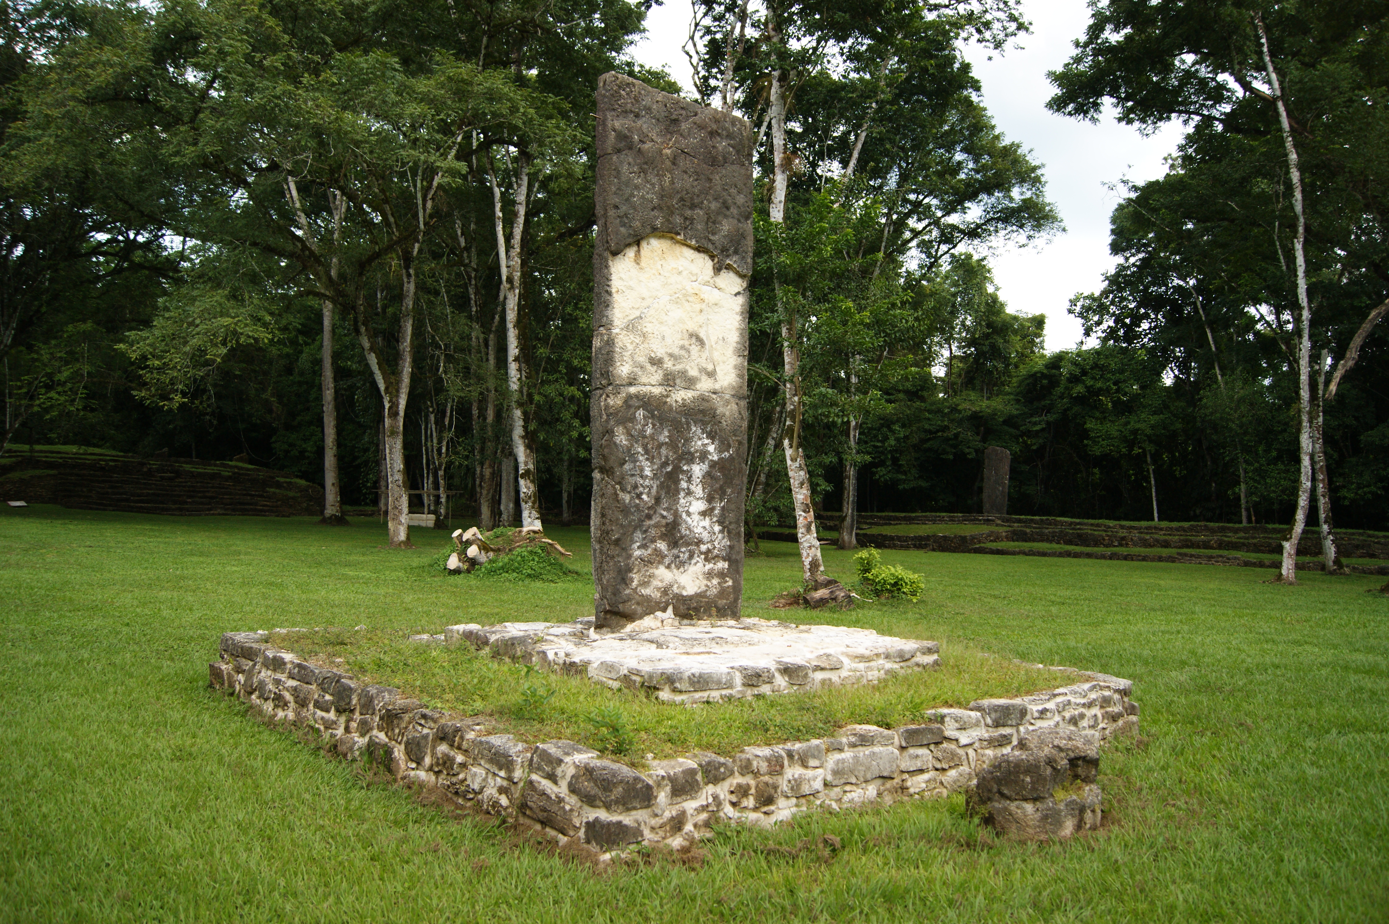
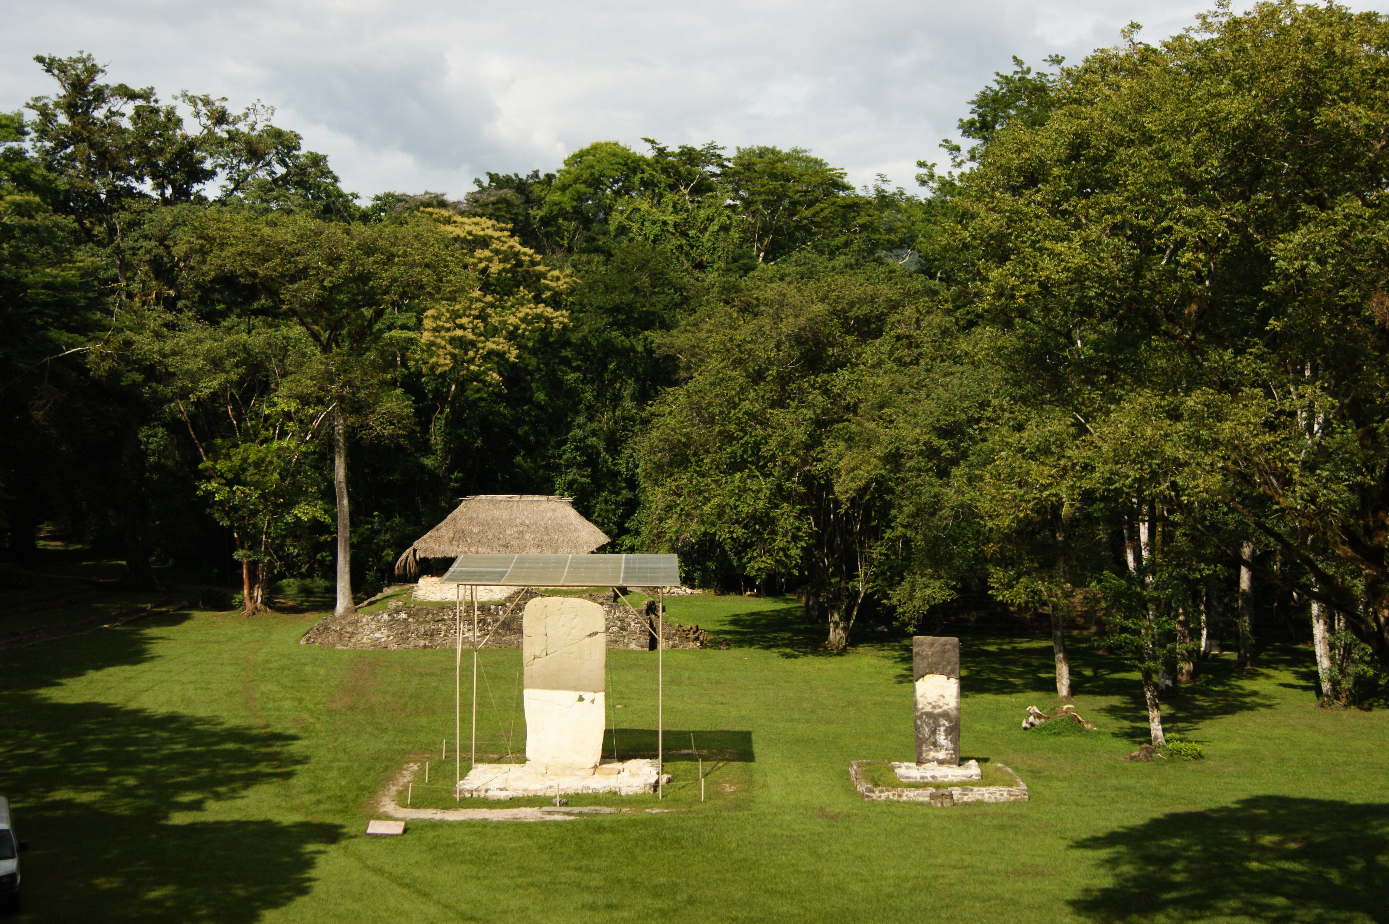
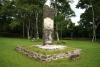
In the center of the plaza stands Stele 1, which depicts the ruler Chan Muwan II. The presence of this monument in a public space allowed the image of political power to be displayed before the community. In this way, the Great Plaza functioned as an architectural stage where the ruler’s authority, ceremonies, and community life intersected.

Edificio 15
It is located in the northern sector of the Great Plaza and is one of the structures notable for its architectural features and its various phases of use. Research indicates that it had a long construction history, spanning at least three centuries, which allows for the study of the transformation…
Edificio 15
It is located in the northern sector of the Great Plaza and is one of the structures notable for its architectural features and its various phases of use. Research indicates that it had a long construction history, spanning at least three centuries, which allows for the study of the transformation of Bonampak’s urban space over time.
At the top, there is an area organized around a courtyard where Stele 9 is located. Opposite it is a large enclosure that would have had a roof made of perishable materials—that is, plant-based materials or wood—which did not survive in the same way as the stone foundations.
One of the most interesting aspects of this building is the presence of an underground passageway leading to an ancient niche where a cylindrical stone once stood. The INAH archaeological guide interprets this element as a representation related to the sacred ceiba tree, which held an important place in the Maya conception of the universe and the connection between different planes of existence.
This feature makes Building 15 a particularly interesting structure, as it allows for the study of the relationship between architecture, monuments, and religious beliefs. Its location on the northern edge of the plaza also helps us understand the layout of the ceremonial complex and its connections to other parts of the city.

Edificios 12, 13, 16, 17, 18, 20 y 21
Its presence demonstrates that the city had a more complex architectural layout than the fame of a single temple might suggest.Building 13 stands out as an elongated platform that delineates part of the Great Plaza. Platforms of this type could serve as foundations for rooms and other structures,…
Edificios 12, 13, 16, 17, 18, 20 y 21
Its presence demonstrates that the city had a more complex architectural layout than the fame of a single temple might suggest.
Building 13 stands out as an elongated platform that delineates part of the Great Plaza. Platforms of this type could serve as foundations for rooms and other structures, as well as establish boundaries between open spaces and buildings. In the case of Bonampak, some structures were modified during different phases of occupation, so their current appearance does not always correspond to their original form.
Buildings 16, 17, and 18 are part of the complex of structures that surround or flank the plaza. Their foundations help define the ceremonial space and demonstrate the variety of architectural solutions employed by Mayan builders. Not all of the city’s buildings were tall; often, low, expansive platforms were essential for supporting structures, delineating courtyards, and organizing circulation.
Buildings 20 and 21 are also identified on the site’s archaeological map. To describe their function accurately, it is necessary to distinguish between what is known about their location and shape and what remains under investigation. The numbering of a structure does not, in and of itself, mean that its original functions are known with certainty.
These structures reveal that Bonampak was not merely a place of temples and murals. Its architecture included platforms, auxiliary buildings, and spaces of various sizes, all of which were part of an urban layout that evolved over several centuries.
Estelas
Stone monuments depicting rulers and important events through carved figures and hieroglyphic inscriptions. At Bonampak, they constitute a fundamental part of the archaeological heritage, as they allow us to study political history, ceremonies, and the ways in which power was represented during the…
Estelas
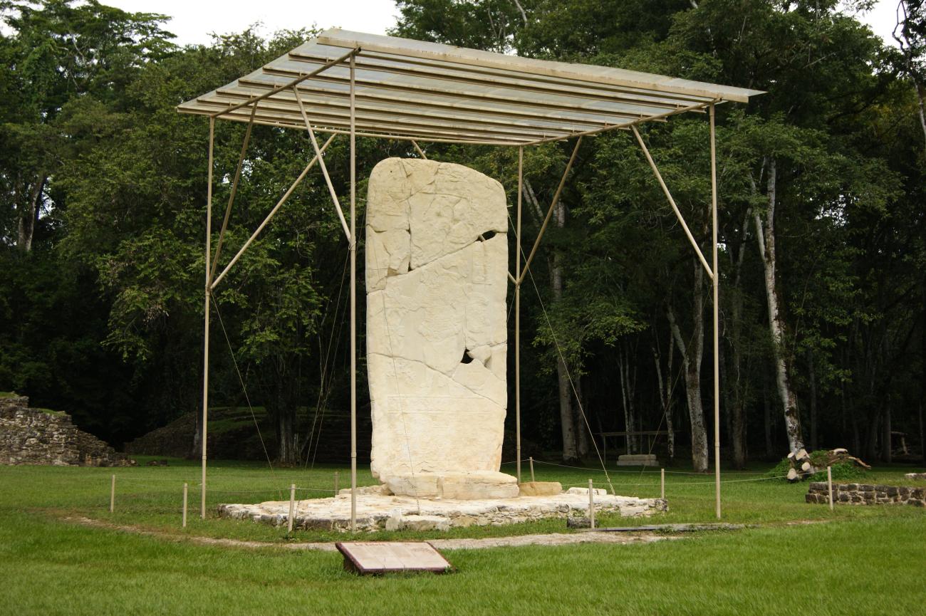

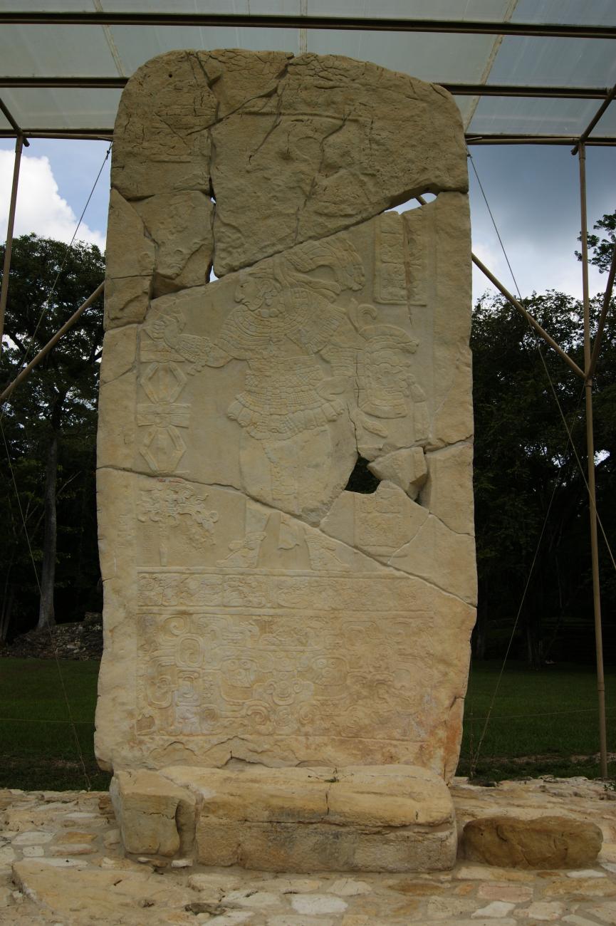

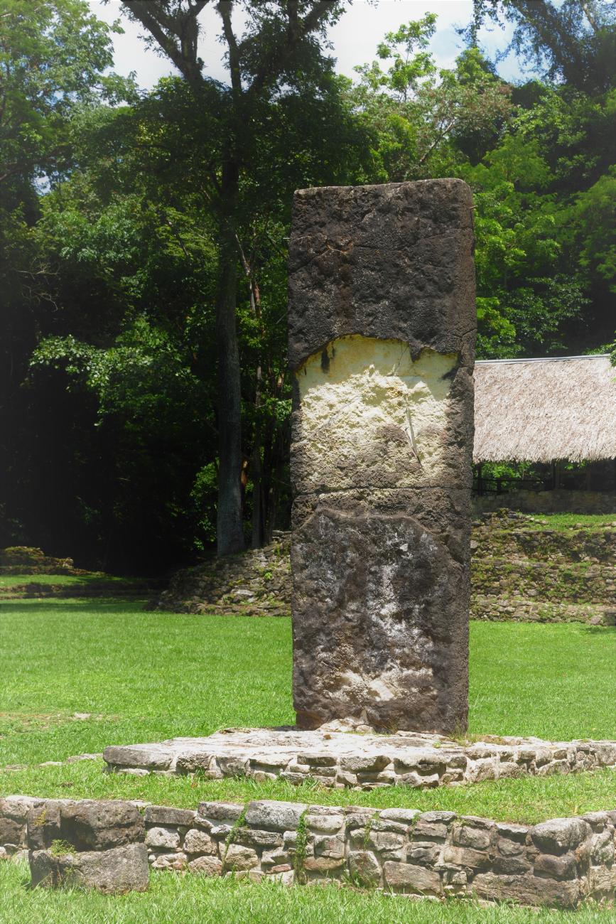
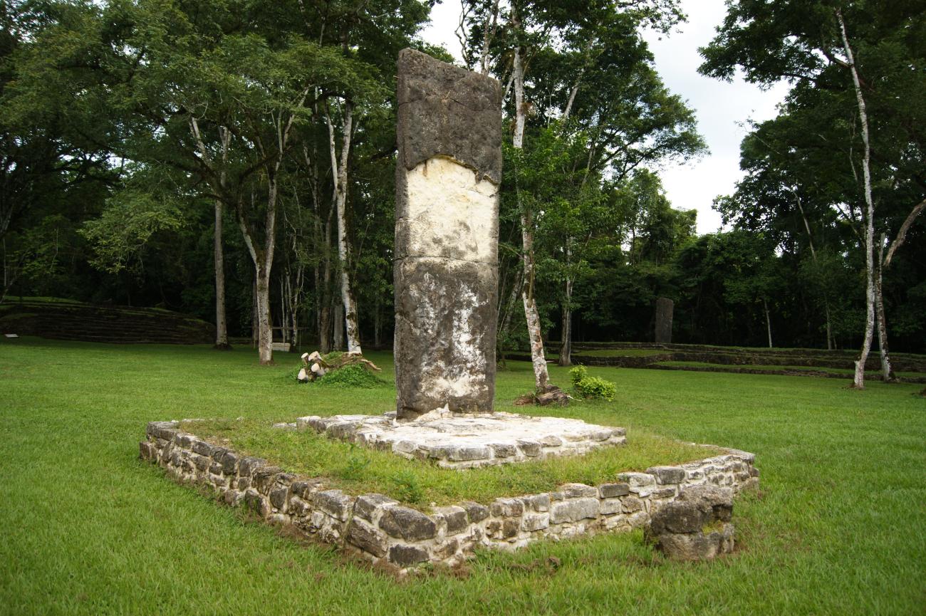
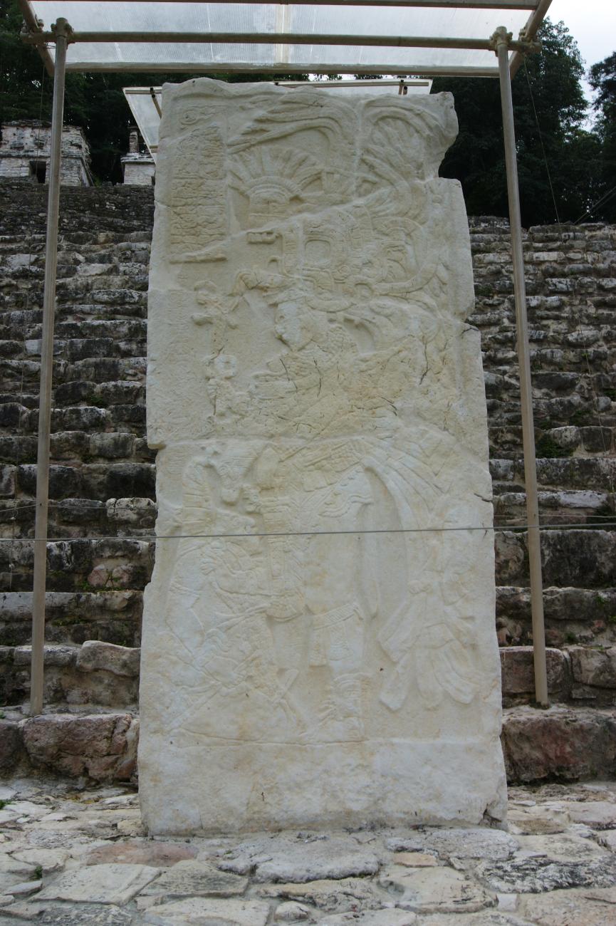
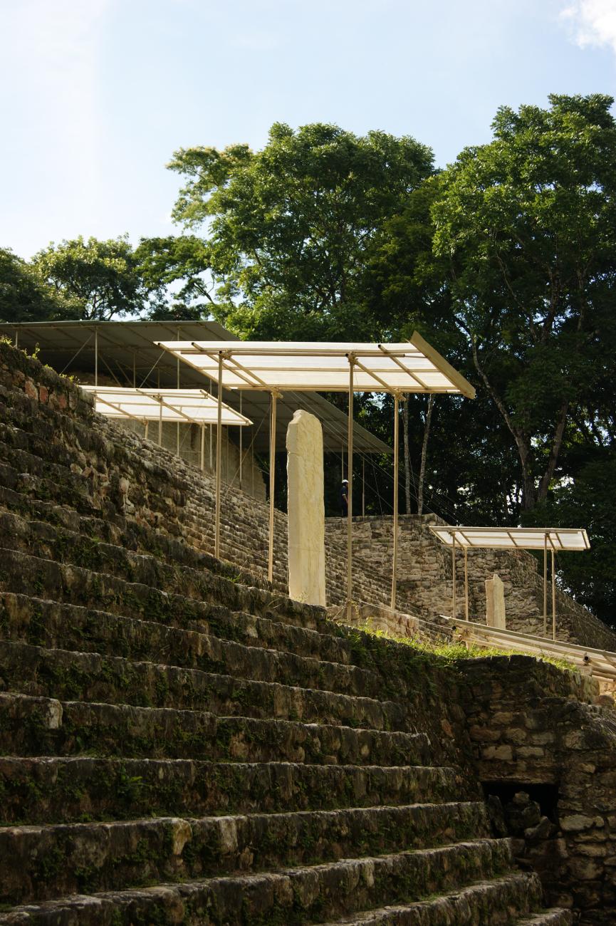

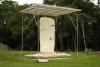

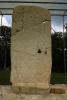

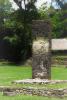
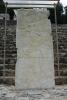

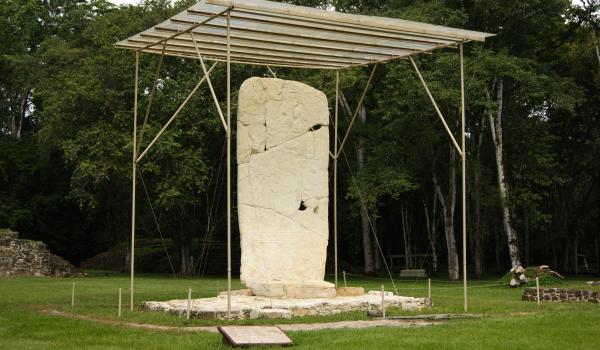
Stone monuments depicting rulers and important events through carved figures and hieroglyphic inscriptions. At Bonampak, they constitute a fundamental part of the archaeological heritage, as they allow us to study political history, ceremonies, and the ways in which power was represented during the Classic period.
The stelae complement the information provided by the murals. While the paintings offer narratives featuring numerous characters and actions, the stone sculptures capture images and events in enduring monuments, linked to specific locations within the ceremonial center.
Estela 1
It is one of the most important monuments in the Great Plaza. It depicts Chan Muwan II with the attributes of a ruler and serves as a public manifestation of his authority. Its location at the center of the monumental complex meant that the image of the ruler was an integral part of the space where collective activities took place.
The carved figure and its symbolic elements highlight the importance of ceremonial attire, objects of power, and the relationship between the ruler and religious beliefs. In Maya sculpture, these elements were not mere adornments: they helped convey the rank and legitimacy of the person depicted.
Estela 2
It is located in the Acropolis sector and depicts Chan Muwan II accompanied by two women, identified in archaeological interpretations as his mother and his wife. The scene is associated with a bloodletting ritual, a religious practice that played an important role in the ceremonies of the Maya elite.
The monument is significant because it shows that political and religious rituals could involve different members of the ruling family. It also provides information about the clothing, ceremonial postures, and objects used during these practices.
Estela 3
It depicts Chan Muwan II in a scene related to the capture of a prisoner. The image conveys military victory and the ruler’s ability to subdue his enemies. As with other Maya monuments, the capture of captives is presented as an event that strengthened the sovereign’s political position.

The images are a unique survival in Mesoamerica


Contact
- Dirección del Centro INAHLeobardo Daniel Pacheco Ariasleobardo_pacheco@inah.gob.mx+52 (961) 612 2824AdministraciónKeiko María Teranishi Castillokeiko_teranishi@inah.gob.mx+52 (961) 612 2824
